
BEDS4
BATHS3 full 1 partial
MLS#1213789
STATUSActive
PROPERTY TYPEResidential - Single Family
SUBDIVISIONLochurst
Property Description
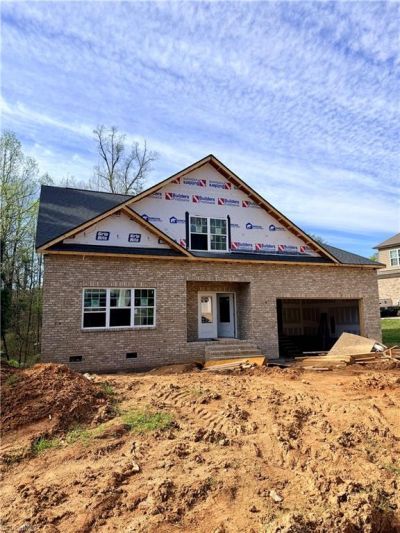
Welcome home to this beautifully crafted new build in Lochurst, where thoughtful design meets everyday living. The main level features a spacious primary suite, complete with an ensuite offering a walk-in shower with bench and a convenient linen closet. The kitchen is designed for gathering, highlighted by a large island and an impressive 8' x 6'9" pantry that provides exceptional storage. Upstairs, a versatile loft creates the perfect space for a second living area. Bedroom 2 includes its own ensuite bath and walk-in closet, offering privacy and flexibility. You???ll also find walk-in storage on the second floor, providing easy access to additional space for organization. Enjoy life beyond your doorstep with Lochurst???s community amenities, including a pool, tennis courts, and playground. A wonderful opportunity to enjoy a newly built home with well-planned spaces inside and out.
Property Features
Property Type: Residential - Single Family
Cooling: Central Air
Fireplaces: 1
Fuel Type: Natural Gas
Garage: 2 car attached
Garage: Attached Garage, Front Load Garage
Heating: Forced Air, Natural Gas
Lot Size: 0.33 Acres
Stories: 2.0
Year Built: 2026
Feature Descriptions
Appliance: Dishwasher, Free-Standing Range, Electric Water Heater
Attic: Walk in Attic
Days on Site: 149
Exterior: Brick, Vinyl Siding
Fireplace: Gas Log, Living Room
Flooring: Carpet, Vinyl, Wood
HOA: Yes
HOA Fee: 500
Interior: Ceiling Fan(s), Kitchen Island, Pantry
Lot Dimensions: 0.33 acre(s)
Sewer: Public Sewer
Swimming Pool: Yes
Total Rooms: 11
Water: Public
Water Heater: Electric
Listed By / Shown By
Listed By
Agency Name: Keller Williams Realty Elite
Shown By
Agent Name: Darlene (Sharon) Teeter
Agent Phone: Cell: (704) 677-2402
Agency Title: Lake Norman Realty

Estimate Your Payment
Estimated Payment
$ 3,087.19 per month $2,926.80 Principal & Interest $0.00 Property Tax (data not provided by mls) $160.39 Homeowner's InsuranceChange Payment Information



4642 Pebble Lake Drive | MLS# 1213789
This single family home located at 4642 Pebble Lake Drive, Pfafftown, NC 27040 is currently listed for sale with an asking price of $549,900. This property was built in 2026 and has 4 bedrooms and 3 full and 1 partial baths. Pebble Lake Drive is located in the Lochurst subdivision. Search Lochurst real estate on darlenet.lakenormanrealty.com today.