
BEDS5
BATHS4 full 1 partial
MLS#1197244
STATUSPending
PROPERTY TYPEResidential - Single Family
SUBDIVISIONOwen Park
Property Description
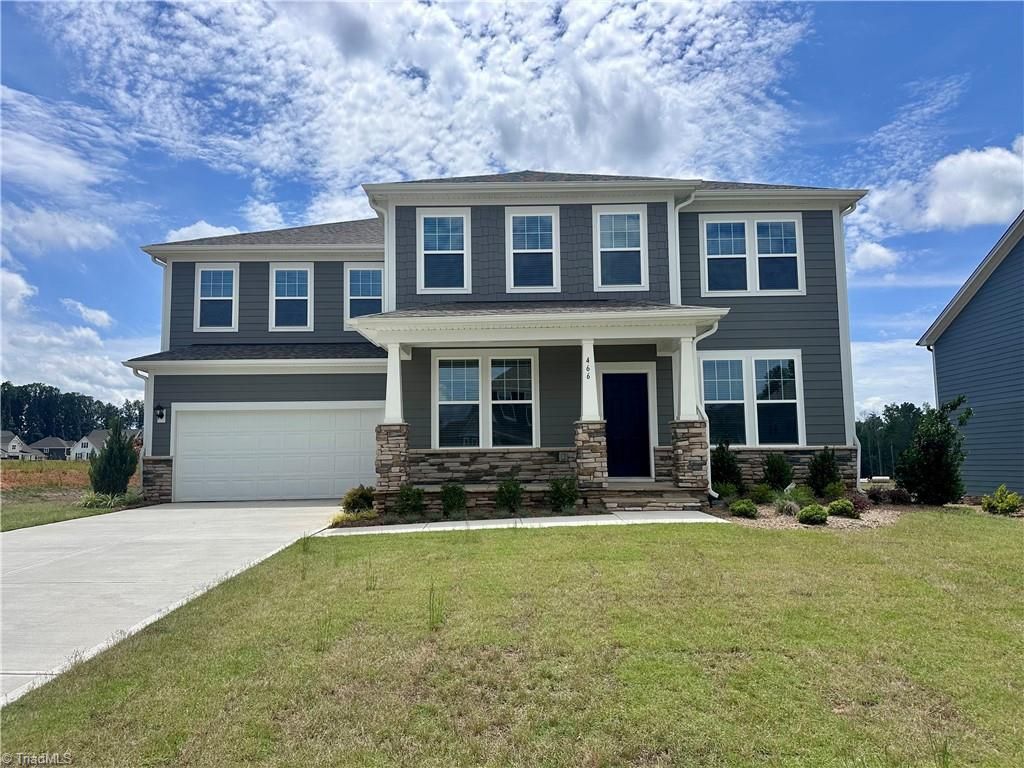
The Townsend plan delivers style and space with an expansive open-concept layout. At the heart of the home is a chef's dream kitchen with upgraded cabinets, quartz countertops, designer tile backsplash, a gourmet layout, butler's pantry, and walk-in pantry. A private study and elegant dining room welcome you at the entrance. The generous living room flows into a bright breakfast nook, all open to the kitchen, perfect for entertaining with access to the oversized covered patio. A main-floor guest suite with full bath adds flexibility. Upstairs, the luxurious primary suite features tray ceilings, a spa-like bath with a tiled shower and bench, dual quartz vanities, and a huge walk-in closet. Two secondary bedrooms share a Jack and Jill bath, while a third secondary bedroom enjoys its own private full bath. A large loft provides space for work or play. Pictures are of a similar home and not the actual home listed.
Property Features
Property Type: Residential - Single Family
Cooling: Central Air
Fuel Type: Natural Gas
Garage: Attached Garage, Front Load Garage
Garage: 2 car attached
Heating: Forced Air, Natural Gas
Lot Size: 0.22 Acres
Stories: 2.0
Year Built: 2025
Feature Descriptions
Appliance: Microwave, Dishwasher, Disposal, Exhaust Fan, Free-Standing Range, Electric Water Heater
Attic: Access Only, Pulldown Stairs
Days on Site: 330
Energy: Insulated Windows
Exterior: Lighting, Garden
Exterior: Cement Siding, Stone
Flooring: Carpet, Vinyl
Foundation: Slab
HOA: Yes
HOA Fee: 50
Interior: Dead Bolt(s), Kitchen Island, Pantry, Separate Shower, Solid Surface Counter
Lot: City Lot, Level
Lot Dimensions: 0.22 acre(s)
Sewer: Public Sewer
Water: Public
Water Heater: Electric
Local Schools
High School: Western Alamance
Middle School: Western
Elementary School: Highland
Listed By / Shown By
Listed By
Agency Name: DRB Group North Carolina LLC
Shown By
Agent Name: Darlene (Sharon) Teeter
Agent Phone: Cell: (704) 677-2402
Agency Title: Lake Norman Realty

Estimate Your Payment
Estimated Payment
$ 2,975.41 per month $2,820.83 Principal & Interest $0.00 Property Tax (data not provided by mls) $154.58 Homeowner's InsuranceChange Payment Information



466 Parklane Drive | MLS# 1197244
This single family home located at 466 Parklane Drive, Gibsonville, NC 27249 is currently listed for sale with an asking price of $529,990. This property was built in 2025 and has 5 bedrooms and 4 full and 1 partial baths. Parklane Drive is located in the Owen Park subdivision. Search Owen Park real estate on darlenet.lakenormanrealty.com today.