
BEDS3
BATHS2 full
SQUARE FEET1,942
MLS#4374377
STATUSActive
PROPERTY TYPEResidential - Single Family
SUBDIVISIONCrystal Heights
Property Description
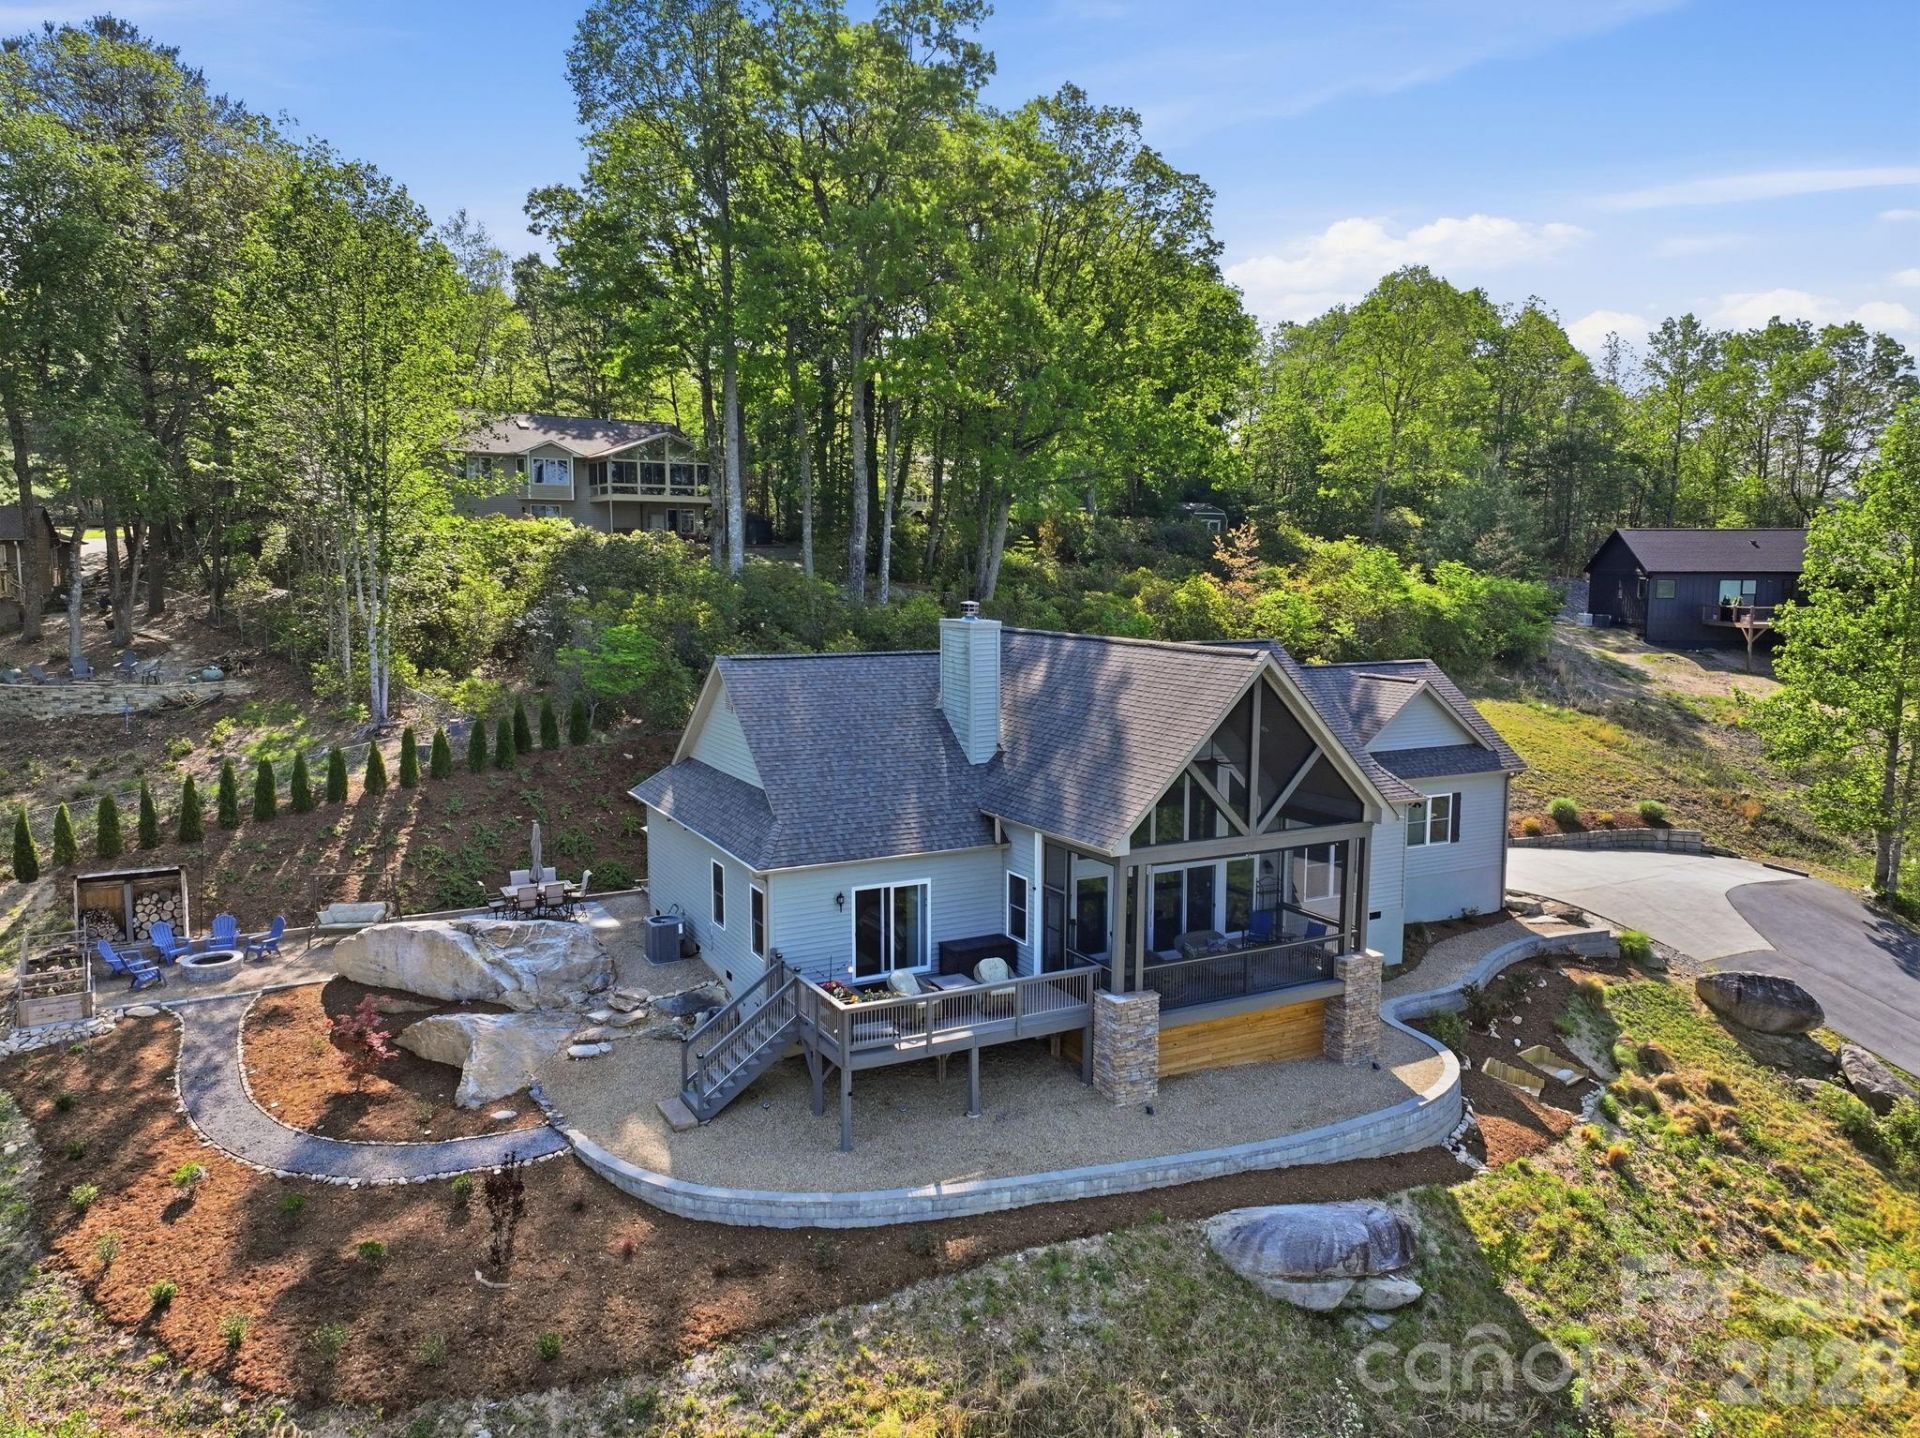
467 Crystal Heights Drive is a thoughtfully designed three-bedroom, two-bath home built in 2019, positioned high within the Crystal Heights community with a clear emphasis on privacy, elevation, and long-range mountain views. The setting is one of the property's defining features. From its elevated vantage point, the home overlooks the Etowah Valley toward the ridgelines of Pisgah National Forest, offering approximately 180-degree, 40- to 50-mile mountain views. The home was thoughtfully positioned to capture this scenery from the main living areas, the primary suite, and multiple outdoor spaces, including a screened porch, open sun deck, and patio with a fire pit.While offering a peaceful mountain setting, the location remains highly convenient. Downtown Etowah is just minutes away for everyday essentials including grocery stores, restaurants, medical offices, and other services. Downtown Hendersonville is approximately 15 minutes away, Brevard is about 20 minutes, and Asheville Regional Airport can also be reached in roughly 20 minutes.Inside, the home features an open, functional floor plan filled with natural light. Vaulted ceilings and expansive west-facing windows frame the surrounding mountains, while remote-controlled window treatments provide effortless comfort and convenience. The spacious kitchen is well-appointed with a large island, gas range, stainless steel appliances, granite countertops, and a walk-in pantry complete with additional workspace, a beverage refrigerator, and space that easily serves as a coffee bar or home office.The primary suite is designed to take full advantage of the mountain views from the moment you wake. The ensuite bath features heated radiant floors, an air bath tub with the EverClean system, and a bidet seat. Throughout the home, solid 5-inch hickory flooring adds warmth, character, and lasting durability.Additional features include a wood-burning fireplace with a gas starter, a hot water recirculation system for near-instant hot water, a whole-house water filtration system, and a 22 kW Generac generator. Utilities include city water, septic, underground power, high-speed fiber internet, and a buried propane tank.The oversized garage offers 13-foot ceilings with built-in storage, providing excellent space for vehicles, equipment, hobbies, or workshop needs.Residents of Crystal Heights also enjoy access to a private approximately 2.5-acre community pond, ideal for fishing, kayaking, or simply enjoying the walking trails that surround it. Deer, turkey, and other native wildlife are frequently seen throughout the community, adding to the peaceful mountain setting.The adjoining 0.88-acre lot (Lot 22) is NOT included in the sale but may be available for purchase separately, increasing the total property to approximately 1.74 acres. Whether preserved as a privacy buffer or used as the site for a future mountain home, the additional lot offers exceptional flexibility while enjoying the same stunning long-range m
Property Features
Property Type: Residential - Single Family
Garage: 2 car attached
Heating: Electric, Forced Air, Heat Pump, Radiant Floor
Home Style: Traditional
Lot Size: 1.74 Acres
Roof Type: Architectural Shingle
Year Built: 2019
Amenities
Attic Stairs Pulldown
Cable Prewire
Garden Tub
Kitchen Island
Pantry
Split Bedroom
Walk-In Closet(s)
Feature Descriptions
Accessibility Features: Two or More Access Exits
Appliances: Dishwasher, Double Oven, Exhaust Fan, Exhaust Hood, Gas Cooktop, Gas Oven, Gas Water Heater, Heat Pump Water Heater, Microwave, Oven, Plumbed For Ice Maker, Refrigerator, Self Cleaning Oven, Washer/Dryer
Community Features: Pond, Walking Trails
Days on Site: 115
Exterior: Vinyl
Fireplace: Gas Starter, Great Room, Living Room, Propane, Wood Burning
Flooring: Tile, Wood
Foundation: Crawl Space
HOA Fee: $770/ Annually
Horse Amenities: None
Laundry: Laundry Room, Main Level
Lot: Cleared, Level, Paved, Steep Slope, Wooded, Views
Other Equipment: Fuel Tank - Leased, Generator, Network Ready
Parcel#: 1009079
Parking: Driveway, Attached Garage
Patio/Porch: Covered, Deck
Security: yes
Security: Carbon Monoxide Detector(s), Radon Mitigation System, Security System, Smoke Detector(s)
Sewer: Septic Installed
Special View Info: Long Range, Mountain(s)
Utilities: Cable Available, Cable Connected, Electricity Connected, Fiber Optics, Propane, Satellite Internet Available, Underground Power Lines, Underground Utilities, Wired Internet Available
Water: City
Window Features: Insulated Window(s), Window Treatments
Local Schools
High School: West Henderson
Middle School: Rugby
Elementary School: Etowah
Listed By / Shown By
Listed By
Agency Name: RE/MAX Results
Agency Contact: dpg.remax@gmail.com
Shown By
Agent Name: Darlene (Sharon) Teeter
Agent Phone: Cell: (704) 677-2402
Agency Title: Lake Norman Realty

Estimate Your Payment
Estimated Payment
$ 5,586.02 per month $5,295.81 Principal & Interest $0.00 Property Tax (data not provided by mls) $290.21 Homeowner's InsuranceChange Payment Information



467 Crystal Heights Drive | MLS# 4374377
This single family home located at 467 Crystal Heights Drive, Hendersonville, NC 28379 is currently listed for sale with an asking price of $995,000. This property was built in 2019 and has 3 bedrooms and 2 full baths with 1942 sq. ft. Crystal Heights Drive is located in the Crystal Heights subdivision. Search Crystal Heights real estate on darlenet.lakenormanrealty.com today.