
BEDS3
BATHS3 full 1 partial
MLS#1229259
STATUSActive
PROPERTY TYPEResidential - Single Family
SUBDIVISIONRiver Bluff Farms
Property Description
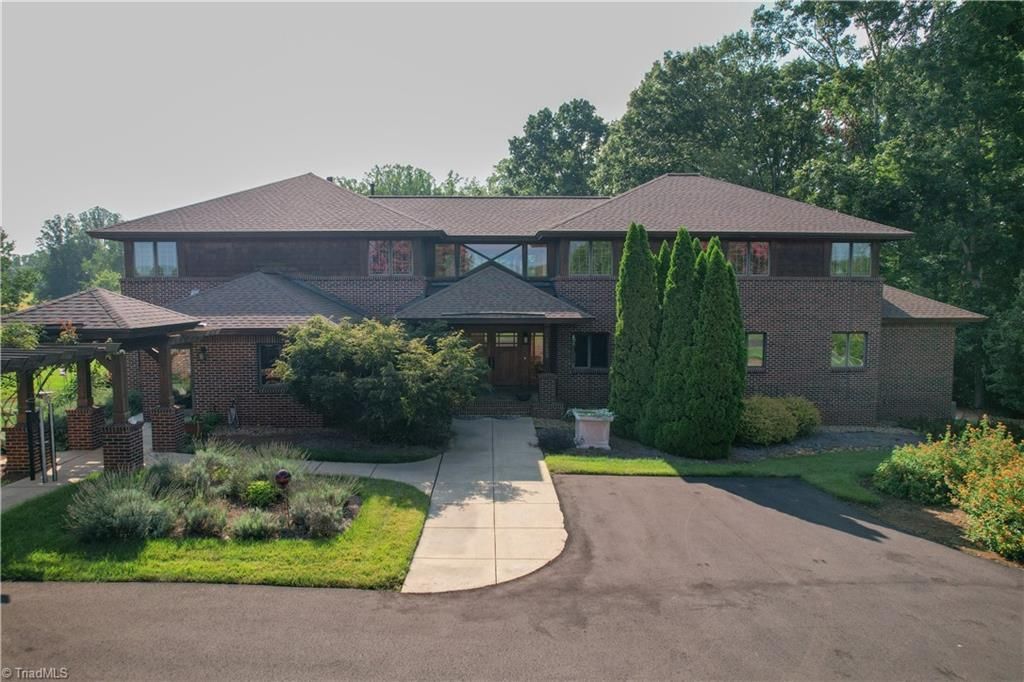
Absolutely stunning and immaculate inside & out! Everything you could ever want in a home nestled on 9.27 Acres w/beautiful views! 23' & 10' ceilings, tons of windows for natural lighting, beautiful oak hardwood floors. Great open floor plan with stunning Kitchen w/island, custom cherry cabinets, gas stove w/vent hood, eat in bar, built in desk, pantry. Formal Dining room opens to inviting screen porch w/rock fireplace, overlooking a fabulous, landscaped yard, beautiful patio/terrace w/slate floor. Living room has fireplace w/gas logs, Den, Exercise room, office and loft. This home has alarm system, entire home generator, central vac., wide hallways & doorways, 3 bay garage with breezeway to home, Pella windows, new roof, heat pump, well pump. Primary has huge bedroom, walk in closet and dressing room, bath has double tile shower, garden tub & heated tile floors. 2nd & 3rd Bedrooms have their own baths, walk in closets. Full unfinished basement, water filtration system & much more!
Property Features
Property Type: Residential - Single Family
Cooling: Central Air
Fireplaces: 2
Fuel Type: Electric
Garage: 3
Garage: Detached Garage
Heating: Heat Pump, Electric
Home Style: Traditional
Lot Size: 9.27 Acres
Stories: 2.0
Year Built: 2002
Feature Descriptions
Appliance: Microwave, Dishwasher, Remarks, Free-Standing Range, Range Hood, Water Purifier, Gas Water Heater
Attic: Pulldown Stairs
Days on Site: 23
Energy: Generator, Storm Doors
Exterior: Brick, Vinyl Siding
Exterior: Balcony, Garden, Remarks, Veranda/Breezeway
Fireplace: Gas Log, Living Room, Outside, See Remarks
Flooring: Carpet, Tile, Wood
HOA: Yes
HOA Fee: 0
Interior: Built-in Features, Ceiling Fan(s), Dead Bolt(s), Soaking Tub, Kitchen Island, Pantry, See Remarks, Separate Shower, Solid Surface Counter, Tile Counters, Central Vacuum
Lot: Horses Allowed, Cleared, Level, Partially Wooded, Views
Lot Dimensions: 9.27 acre(s)
Sewer: Septic Tank
Total Rooms: 14
Water: Well
Water Heater: Gas
Wooded: Yes
Listed By / Shown By
Listed By
Agency Name: Ann Chilton Realty, Inc.
Shown By
Agent Name: Darlene (Sharon) Teeter
Agent Phone: Cell: (704) 677-2402
Agency Title: Lake Norman Realty

Estimate Your Payment
Estimated Payment
$ 8,421.13 per month $7,983.63 Principal & Interest $0.00 Property Tax (data not provided by mls) $437.50 Homeowner's InsuranceChange Payment Information



4680 River Bluff Farms Road | MLS# 1229259
This single family home located at 4680 River Bluff Farms Road, Tobaccoville, NC 27050 is currently listed for sale with an asking price of $1,500,000. This property was built in 2002 and has 3 bedrooms and 3 full and 1 partial baths. River Bluff Farms Road is located in the River Bluff Farms subdivision. Search River Bluff Farms real estate on darlenet.lakenormanrealty.com today.