
BEDS4
BATHS4 full 1 partial
MLS#1232990
STATUSActive
PROPERTY TYPEResidential - Single Family
SUBDIVISIONLochurst
Property Description
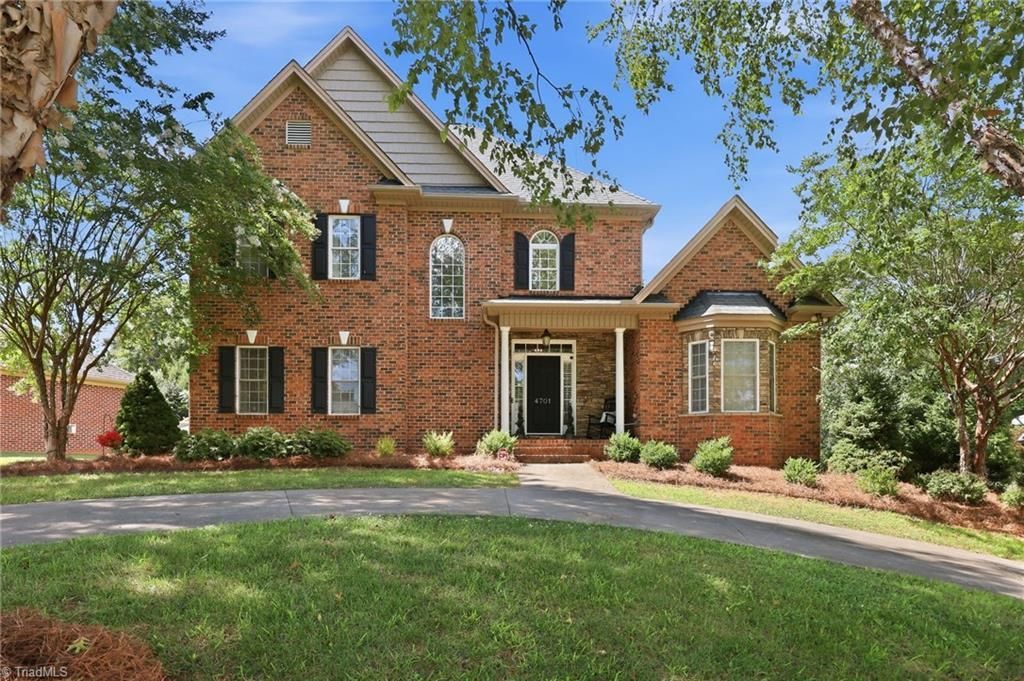
Welcome to Lochurst, located in the Reagan school district! This gorgeous all-brick home offers 3 finished levels of living space with room for everyone. Featuring 4 bedrooms & 4.5 bathrooms, the home showcases beautifully refinished hardwood floors, updated carpet, fresh paint, & a spacious main-level primary suite. The kitchen is equipped with updated appliances & open floorplan. Upstairs, you'll find additional flexible living space, including an office w/ recent LVP flooring & the 2nd-level HVAC has been updated. The finished basement provides endless possibilities for a bonus plus a full bath. Outside, enjoy an updated back deck that's perfect for entertaining, along with a convenient circle drive. Generous living space, thoughtful updates, exceptional location & a great neighborhood w/ amenities like a playground w/ swings & play structures, 40'x80' pool w/ covered pavilion, lakes for fishing/canoeing, 2 tennis courts & more! Ask about lender credits w/ preferred lender.
Property Features
Property Type: Residential - Single Family
Cooling: Central Air, Heat Pump, Multi Units
Fenced: Yes
Fireplaces: 2
Fuel Type: Electric, Natural Gas
Garage: Attached Garage
Garage: 2 car attached
Heating: Dual Fuel System, Fireplace(s), Heat Pump, Multiple S
Lot Size: 0.56 Acres
Stories: 2.0
Year Built: 2006
Feature Descriptions
Appliance: Microwave, Dishwasher, Disposal, Double Oven, Range, Exhaust Fan, Gas Cooktop, Ice Maker, Free-Standing Range, Tankless Water Heater
Days on Site: 3
Exterior: Brick, Stone
Fireplace: Gas Log, Basement, Living Room
Flooring: Carpet, Engineered Hardwood, Wood
HOA: Yes
HOA Fee: 500
Interior: Built-in Features, Ceiling Fan(s), Dead Bolt(s), Soaking Tub, Kitchen Island, Pantry
Lot Dimensions: 0.56 acre(s)
Sewer: Public Sewer
Swimming Pool: Yes
Total Rooms: 11
Water: Public
Water Heater: Tankless
Local Schools
High School: Reagan
Middle School: Lewisville
Elementary School: Vienna
Listed By / Shown By
Listed By
Agency Name: Brick & Brass Realty LLC
Shown By
Agent Name: Darlene (Sharon) Teeter
Agent Phone: Cell: (704) 677-2402
Agency Title: Lake Norman Realty

Estimate Your Payment
Estimated Payment
$ 3,115.26 per month $2,953.41 Principal & Interest $0.00 Property Tax (data not provided by mls) $161.85 Homeowner's InsuranceChange Payment Information



4701 Pebble Lake Drive | MLS# 1232990
This single family home located at 4701 Pebble Lake Drive , Pfafftown, NC 27040 is currently listed for sale with an asking price of $554,900. This property was built in 2006 and has 4 bedrooms and 4 full and 1 partial baths. Pebble Lake Drive is located in the Lochurst subdivision. Search Lochurst real estate on darlenet.lakenormanrealty.com today.