
BEDS4
BATHS3 full 1 partial
SQUARE FEET4,122
MLS#4410689
STATUSActive Under Contract
PROPERTY TYPEResidential - Single Family
SUBDIVISIONCatawba Springs
Property Description
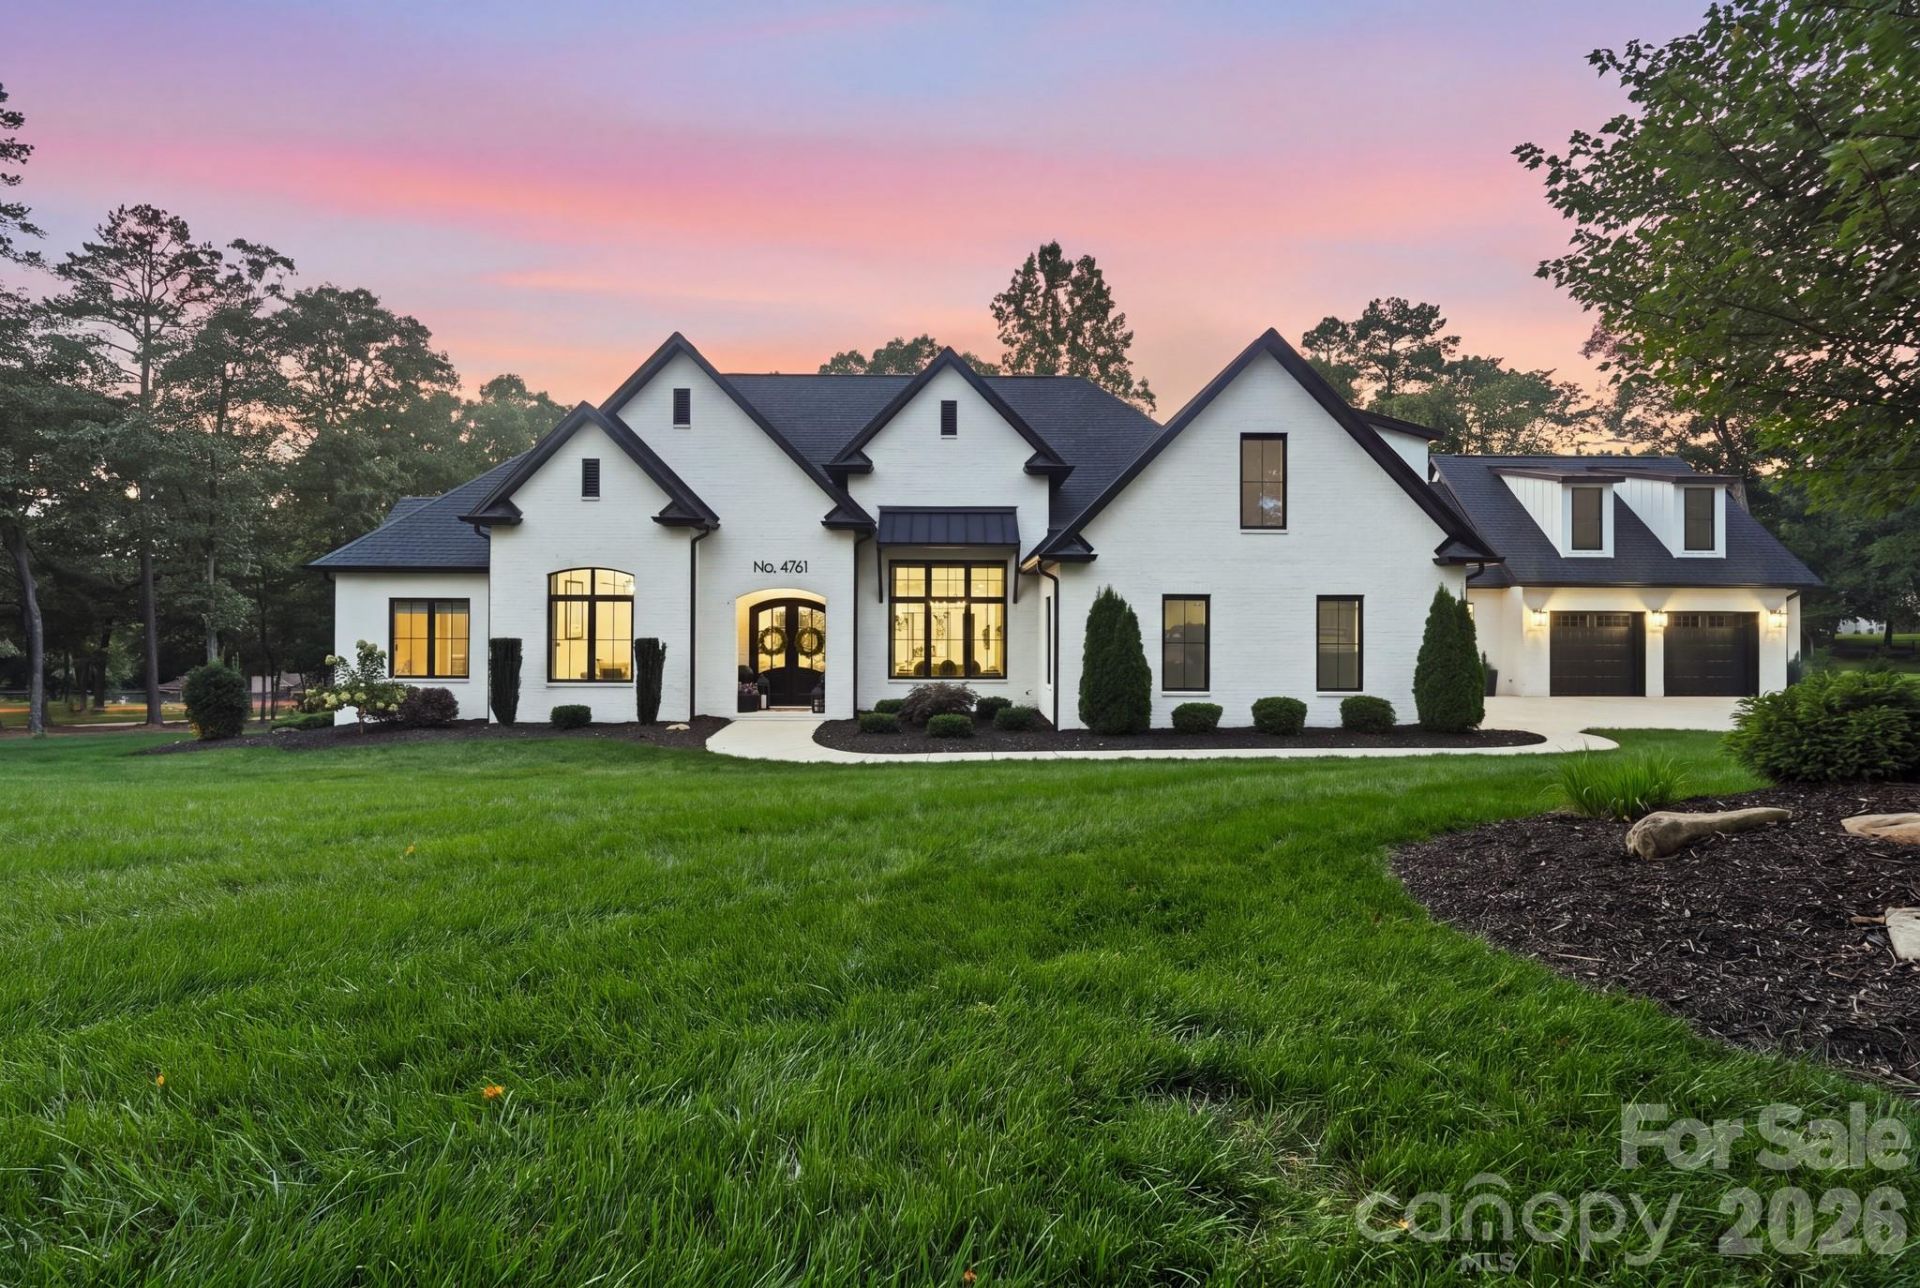
This is the home you've been saving to your inspiration boards. Straight out of a magazine and designed with the details today's buyers are looking for, this stunning 4-bedroom, 4,148-square-foot home in desirable Catawba Springs delivers the look and feel of a custom build?without the wait, construction decisions, or guesswork of building it yourself. Built in 2021 and beautifully maintained, every space feels intentional, elevated, and ready to enjoy from day one.Step inside and you'll immediately understand what makes this home special. Natural light, beautiful finishes, generous room sizes, and a thoughtfully designed floor plan create a home that feels impressive without sacrificing warmth or functionality. This is a home designed for the way people actually want to live?open, comfortable, connected, and with plenty of room to entertain.The main living spaces flow effortlessly, creating an incredible backdrop for everything from casual nights at home to holidays and celebrations with a house full of guests. The kitchen serves as the heart of it all, connecting naturally to the dining and gathering spaces so no one is left out of the conversation. Whether you're hosting dinner, watching the game, entertaining friends, or simply enjoying everyday life, there is room for everyone to gather and plenty of space to spread out.The primary suite feels more like a private luxury retreat than simply a bedroom. Generously sized and beautifully appointed, the spa-inspired primary bath features a MASSIVE walk-in shower, separate soaking tub, and the kind of space that makes everyday routines feel a little more indulgent. The oversized primary closet features an organization system designed to keep everything beautifully in its place. One of the smartest details? Convenient access to the oversized laundry room?a thoughtful feature you may not realize you need until you have it.Three additional bedrooms provide flexibility for family, overnight guests, or whatever fits your lifestyle. We love the dedicated office space, formal dining room, and large screened in porch. With more than 4,100 square feet, there is no shortage of room for entertaining, relaxing, working from home, or creating spaces that are uniquely yours.And can we talk about the garage? An oversized 4-CAR GARAGE plus a dedicated GOLF CART GARAGE is a luxury you rarely find. Cars, golf cart, bikes, hobbies, storage, recreational gear?there is finally room for all of it without sacrificing parking. For anyone who appreciates extra garage space, this feature alone is a game changer.The lifestyle continues outside with a screened-in porch made for those perfect golf course evenings. Imagine morning coffee overlooking the course, dinner outside, cocktails with friends, or winding down at the end of the day while enjoying the view. It's an extension of the home you'll find yourself using again and again.Located in the sought-after Catawba Springs community, this home combines n
Property Features
Property Type: Residential - Single Family
Fenced: Yes
Garage: 4 car attached
Heating: Forced Air, Heat Pump, Natural Gas
Lot Size: 1.11 Acres
Roof Type: Architectural Shingle
Year Built: 2021
Amenities
Other - See Remarks
Feature Descriptions
Appliances: Bar Fridge, Convection Microwave, Dishwasher, Disposal, Wall Oven
Community Features: Clubhouse, Fitness Center, Golf, Street Lights, Walking Trails
Days on Site: 60
Exterior: Brick Full
Fireplace: Electric, Insert
Flooring: Carpet, Hardwood, Tile
Foundation: Crawl Space
HOA Fee: $100/ Annually
Laundry: Electric Dryer Hookup, Laundry Room, Main Level, Sink
Lot: Corner Lot
Other Equipment: Surround Sound
Other Parking: 4 Car Garage and Additional Golf Cart Garage
Parcel#: 3735195143440000
Parking: Driveway, Attached Garage, Golf Cart Garage
Patio/Porch: Covered, Front Porch, Rear Porch, Screened
Sewer: Public Sewer
Special View Info: Golf Course
Utilities: Cable Connected, Electricity Connected, Natural Gas
Water: City
Local Schools
High School: St. Stephens
Middle School: H.M. Arndt
Elementary School: Snow Creek
Listed By / Shown By
Listed By
Agency Name: RE/MAX A-Team
Agency Contact: andijackrealestate@gmail.com
Shown By
Agent Name: Darlene (Sharon) Teeter
Agent Phone: Cell: (704) 677-2402
Agency Title: Lake Norman Realty

Estimate Your Payment
Estimated Payment
$ 7,663.23 per month $7,265.10 Principal & Interest $0.00 Property Tax (data not provided by mls) $398.13 Homeowner's InsuranceChange Payment Information



4761 Glen Hollow Lane Ne | MLS# 4410689
This single family home located at 4761 Glen Hollow Lane Ne, Hickory, NC 28601 is currently listed for sale with an asking price of $1,365,000. This property was built in 2021 and has 4 bedrooms and 3 full and 1 partial baths with 4122 sq. ft. Glen Hollow Lane Ne is located in the Catawba Springs subdivision. Search Catawba Springs real estate on darlenet.lakenormanrealty.com today.