
BEDS4
BATHS3 full 1 partial
MLS#1219118
STATUSActive
PROPERTY TYPEResidential - Single Family
SUBDIVISIONLegacy At Sandy Ridge
Property Description
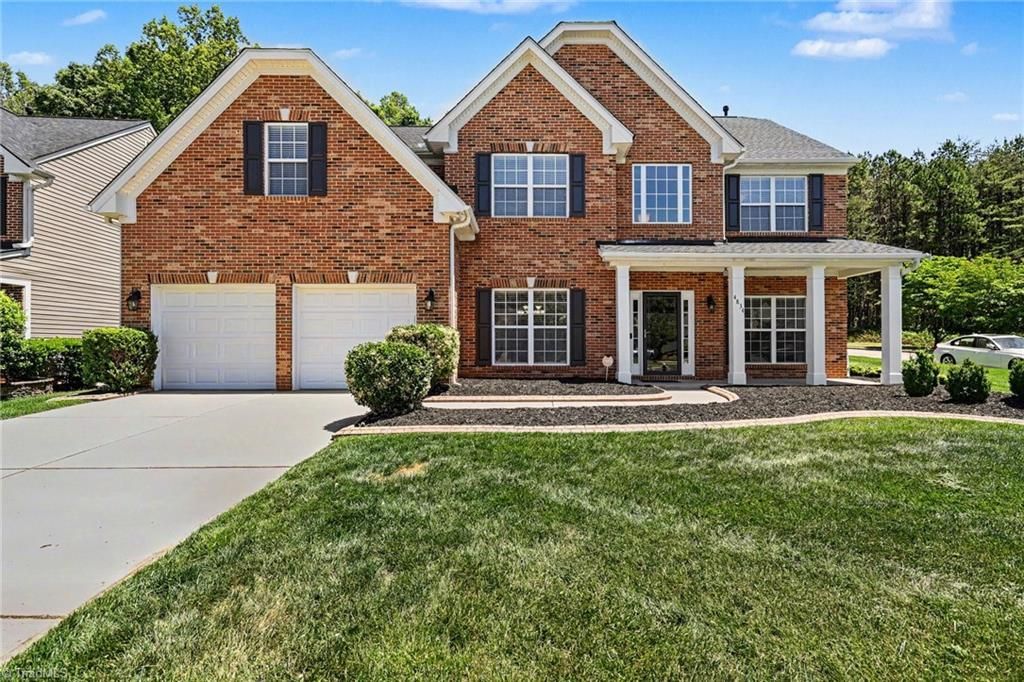
Welcome to this beautifully maintained, freshly painted home blending elegance and modern functionality. A grand 2-story foyer leads to formal living & dining rooms. The heart of the home is an open-concept kitchen with granite countertops, black stainless steel appliances, and a large island, flowing seamlessly into a bright den with a cozy gas fireplace. A main-level office & a double staircase add convenience and character. Upstairs features a versatile bonus room, 2 bedrooms sharing a Jack-and-Jill bath, and a guest suite with a private ensuite. The oversized primary retreat offers a sitting area, tray ceilings, and a large walk-in closet. Note: While the tax record reflects 4 bedrooms, the upstairs bonus room has a closet that can easily serve as a 5th bedroom. Outside, enjoy an extended concrete patio and professional landscaping with an irrigation system. Located in a vibrant community with a pool, playground, and walking trails, this move-in-ready home is an absolute must-see!
Property Features
Property Type: Residential - Single Family
Cooling: Central Air
Fireplaces: 1
Fuel Type: Natural Gas
Garage: 2 car attached
Garage: Attached Garage
Heating: Forced Air, Natural Gas
Lot Size: 0.24 Acres
Stories: 2.0
Year Built: 2005
Feature Descriptions
Appliance: Dishwasher, Gas Water Heater
Days on Site: 8
Exterior: Sprinkler System
Exterior: Brick, Vinyl Siding
Fireplace: Gas Log, Living Room
Flooring: Carpet, Tile, Vinyl
Foundation: Slab
HOA: Yes
HOA Fee: 425
Interior: Ceiling Fan(s), Dead Bolt(s), Soaking Tub, Kitchen Island, Vaulted Ceiling(s)
Lot: Level
Lot Dimensions: 0.24 acre(s)
Sewer: Public Sewer
Swimming Pool: Yes
Total Rooms: 13
Water: Public
Water Heater: Gas
Local Schools
High School: Southwest
Middle School: Southwest
Elementary School: Colfax
Listed By / Shown By
Listed By
Agency Name: Mark Spain Real Estate
Shown By
Agent Name: Darlene (Sharon) Teeter
Agent Phone: Cell: (704) 677-2402
Agency Title: Lake Norman Realty

Estimate Your Payment
Estimated Payment
$ 2,638.62 per month $2,501.54 Principal & Interest $0.00 Property Tax (data not provided by mls) $137.08 Homeowner's InsuranceChange Payment Information



4834 Legacy Drive | MLS# 1219118
This single family home located at 4834 Legacy Drive, Colfax, NC 27235 is currently listed for sale with an asking price of $470,000. This property was built in 2005 and has 4 bedrooms and 3 full and 1 partial baths. Legacy Drive is located in the Legacy At Sandy Ridge subdivision. Search Legacy At Sandy Ridge real estate on darlenet.lakenormanrealty.com today.