
BEDS7
BATHS3 full
MLS#1218189
STATUSPending
PROPERTY TYPEResidential - Single Family
Property Description
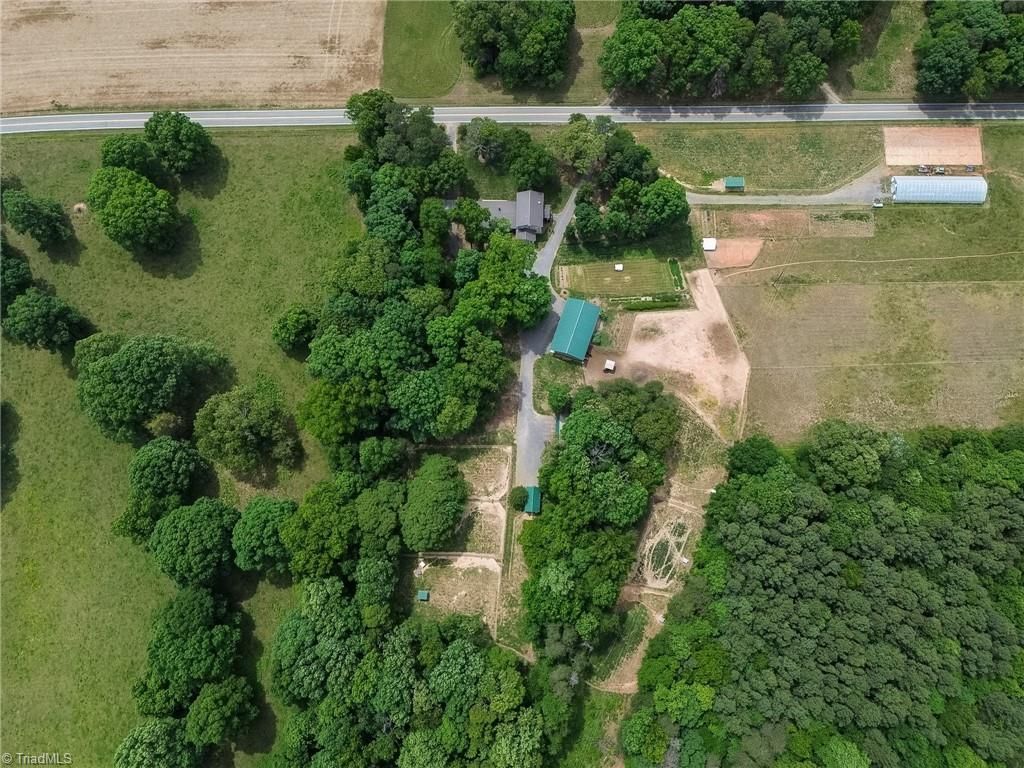
A MUST SEE - Rare find in the heart of the Yadkin Valley Wine Region & Amish Country! Spacious 7BR/3BA home on 5.90 fully usable acres in rural Hamptonville???ideal for a mini farm, horses, or multi-generational living. Two kitchens with custom cabinets; main kitchen features quartz countertops, island, and pantry. Dining room with wood burning stove. Main-level primary with ensuite bath plus 2 bedrooms; 4 additional bedrooms and bathroom upstairs. Inside laundry room for convenience, potential in-law suite, vinyl windows (most), and dry basement. Enjoy a circle drive, covered porch, and large shaded yard with a mix of open and wooded land. 30x60 garage with portion used as a barn with 2 horse stalls, plus machinery shed & storage building. Backyard features a one-of-a-kind treehouse with slide and garden area w/ berries & small fruit plants. Two septic systems serve the original home & addition. New well pump 2025. Minutes to I-77/US-421 & plenty of room to roam. Schedule a tour today!
Property Features
Property Type: Residential - Single Family
Cooling: Window Unit(s)
Fenced: Yes
Fuel Type: Electric, Oil, Wood Fuel
Garage: Attached Carport, Detached Carport
Garage: 3
Heating: Baseboard, Forced Air, Electric, Oil, Wood
Home Style: Transitional
Lot Size: 5.90 Acres
Stories: 1.5
Year Built: 1957
Feature Descriptions
Appliance: Free-Standing Range, Range Hood, Electric Water Heater
Attic: Access Only
Days on Site: 62
Exterior: Brick, Vinyl Siding
Exterior: Garden
Fireplace: Dining Room, See Remarks
Flooring: Laminate, Wood
Interior: Dead Bolt(s), Kitchen Island, Pantry
Lot: Horses Allowed, Partially Wooded
Lot Dimensions: 5.90 acre(s)
Sewer: Septic Tank
Total Rooms: 12
Water: Well
Water Heater: Electric
Wooded: Yes
Listed By / Shown By
Listed By
Agency Name: NorthGroup Real Estate
Shown By
Agent Name: Darlene (Sharon) Teeter
Agent Phone: Cell: (704) 677-2402
Agency Title: Lake Norman Realty

Estimate Your Payment
Estimated Payment
$ 4,266.71 per month $4,045.04 Principal & Interest $0.00 Property Tax (data not provided by mls) $221.67 Homeowner's InsuranceChange Payment Information



4844 Saint Paul Church Road | MLS# 1218189
This single family home located at 4844 Saint Paul Church Road, Hamptonville, NC 27020 is currently listed for sale with an asking price of $760,000. This property was built in 1957 and has 7 bedrooms and 3 full baths. Search Hamptonville real estate on darlenet.lakenormanrealty.com today.