
BEDS2
BATHS2 full
MLS#1233194
STATUSActive
PROPERTY TYPEResidential - Single Family
SUBDIVISIONCarmel By The Lake
Property Description
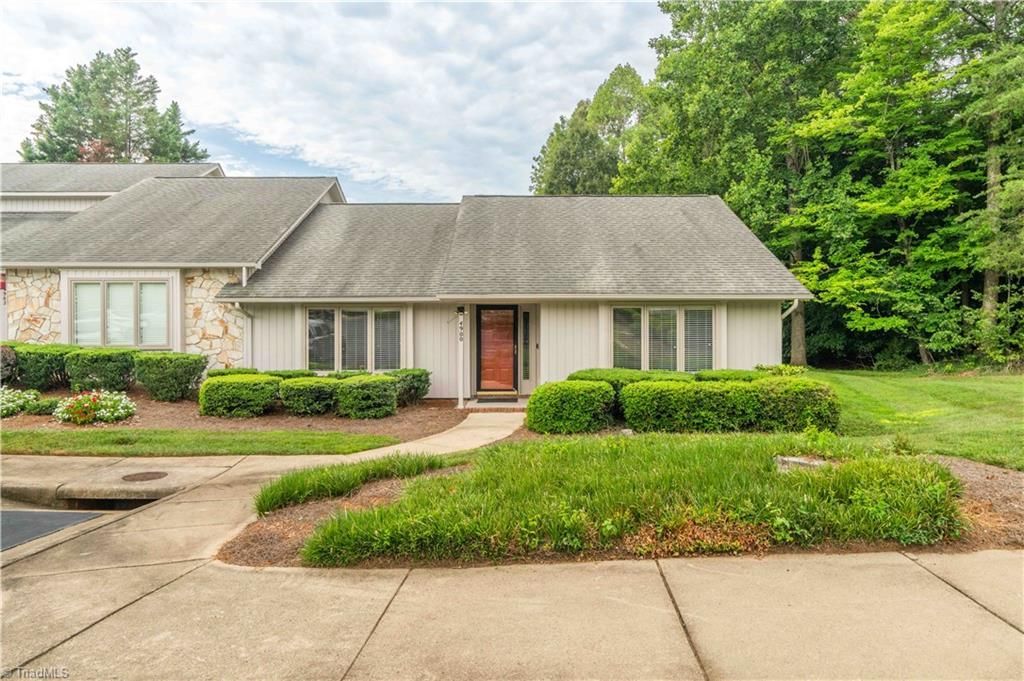
Back Active/Remodeled Kitchen/New Granite Countertops/New SS Appliances/New LVP Flooring in Kitchen/Laundry & Both bathrooms! Welcome Home to Easy One-Level Living! Beautiful Hardwood floors run throughout this inviting space, anchoring a bright Living Room with Vaulted Ceilings centered by a Rustic Stone Fireplace with Gas Logs. Quaint Kitchen that seamlessly flows into a light-filled Dining Area, Perfect for Daily Meals & Effortless Entertaining! Unwind in the Large Primary Suite, featuring a Spa-Inspired Bath with Dual Sinks, a Sleek Shower & an Oversized Walk-in Closet designed for Ultimate Storage. Enjoy a Comfortable 2nd Bedroom Suite complete with Access to a Full Bathroom. Step outside into your own Secluded Private Retreat with fully Fenced Patio for Grilling and Relaxing. Fence has been pressure washed since pictures! Complete with a Dedicated Exterior Storage Closet, Plenty of room for Tools, Lawn Gear or Seasonal Decor without cluttering your Living Space. End Unit!
Property Features
Property Type: Residential - Single Family
Cooling: Central Air
Fenced: Yes
Fireplaces: 1
Fuel Type: Electric
Heating: Heat Pump, Electric
Home Style: Ranch
Lot Size: 0.04 Acres
Stories: 1.0
Year Built: 1993
Feature Descriptions
Appliance: Microwave, Dishwasher, Range, Electric Water Heater
Attic: Access Only
Days on Site: 48
Exterior: Wood Siding
Fireplace: Gas Log, Living Room
Flooring: Carpet, Tile, Wood
Foundation: Slab
HOA: Yes
HOA Fee: 245
Interior: Built-in Features, Ceiling Fan(s), Pantry, Separate Shower, Vaulted Ceiling(s)
Lot: Level
Lot Dimensions: 0.04 acre(s)
Sewer: Public Sewer
Total Rooms: 7
Water: Public
Water Heater: Electric
Listed By / Shown By
Listed By
Agency Name: Mitchell Prime Properties
Shown By
Agent Name: Darlene (Sharon) Teeter
Agent Phone: Cell: (704) 677-2402
Agency Title: Lake Norman Realty

Estimate Your Payment
Estimated Payment
$ 1,515.24 per month $1,436.52 Principal & Interest $0.00 Property Tax (data not provided by mls) $78.72 Homeowner's InsuranceChange Payment Information



4900 Tamaron Drive | MLS# 1233194
This single family home located at 4900 Tamaron Drive, Greensboro, NC 27410 is currently listed for sale with an asking price of $269,900. This property was built in 1993 and has 2 bedrooms and 2 full baths. Tamaron Drive is located in the Carmel By The Lake subdivision. Search Carmel By The Lake real estate on darlenet.lakenormanrealty.com today.