
BEDS5
BATHS3 full
MLS#1182508
STATUSActive
PROPERTY TYPEResidential - Single Family
SUBDIVISIONHigh Knoll
Property Description
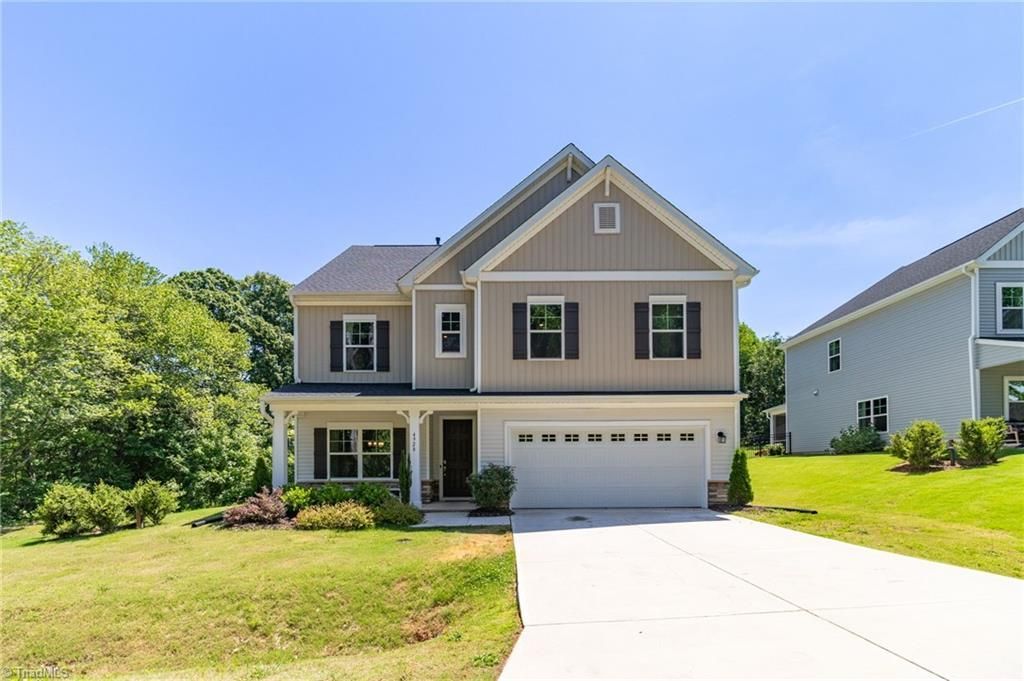
NEW PRICE...MOTIVATED SELLERS!! Enjoy the luxury and seclusion this SMART HOME property has to offer. Just recently built in 2023, this house is filled with premium upgrades such as a tankless water heater, newly installed electric shiplap covered fireplace, screen in back porch, smart house station in the laundry room and so much more. Convenient to all major city access in the Triad, this property sits minutes away from highway access and enjoying the perks of being just minutes away from downtown Winston-Salem. On the main level you will find an open floor plan that is so inviting to host guests or the family on holidays, along with a spacious full bathroom and bedroom. Upstairs you will find four spacious bedrooms, along with two additional large and comfortable full bathrooms. Step outside and enjoy the quietness that is High Knolls , and enjoy the serenity of the stream running through the land on the property.
Property Features
Property Type: Residential - Single Family
Cooling: Central Air
Fireplaces: 1
Fuel Type: Natural Gas
Garage: 2 car attached
Garage: Attached Garage
Heating: Zoned, Natural Gas
Lot Size: 1.20 Acres
Stories: 2.0
Year Built: 2023
Feature Descriptions
Appliance: Oven, Microwave, Dishwasher, Disposal, Gas Cooktop, Range Hood, Electric Water Heater
Days on Site: 407
Exterior: Garden
Exterior: Stone, Vinyl Siding
Fireplace: Great Room
Flooring: Carpet, Tile, Vinyl
Foundation: Slab
HOA: Yes
HOA Fee: 200
Interior: Dead Bolt(s), Soaking Tub, Kitchen Island, Pantry, Separate Shower
Lot Dimensions: 1.20 acre(s)
Sewer: Public Sewer
Total Rooms: 10
Water: Public
Water Heater: Electric
Room Sizes
Kitchen: 10ft 0in x 13ft 7in Level - Main
Great Room: 15ft 0in x 18ft 1in Level - Main
Primary Bedroom: 13ft 0in x 18ft 0in Level - Upper
Bedroom 5: 10ft 0in x 11ft 0in Level - Main
Breakfast: 10ft 0in x 10ft 0in Level - Main
Bedroom 3: 11ft 5in x 11ft 0in Level - Upper
Dining Room: 11ft 1in x 13ft 4in Level - Main
Bedroom 4: 11ft 4in x 13ft 8in Level - Upper
Bedroom 2: 11ft 10in x 12ft 11in Level - Upper
Game Room: 14ft 0in x 15ft 0in Level - Main
Listed By / Shown By
Listed By
Agency Name: Lawson Realty Group
Shown By
Agent Name: Darlene (Sharon) Teeter
Agent Phone: Cell: (704) 677-2402
Agency Title: Lake Norman Realty

Estimate Your Payment
Estimated Payment
$ 2,559.46 per month $2,426.49 Principal & Interest $0.00 Property Tax (data not provided by mls) $132.97 Homeowner's InsuranceChange Payment Information



4928 Cranfill Lane | MLS# 1182508
This single family home located at 4928 Cranfill Lane, Walkertown, NC 27051 is currently listed for sale with an asking price of $455,900. This property was built in 2023 and has 5 bedrooms and 3 full baths. Cranfill Lane is located in the High Knoll subdivision. Search High Knoll real estate on darlenet.lakenormanrealty.com today.