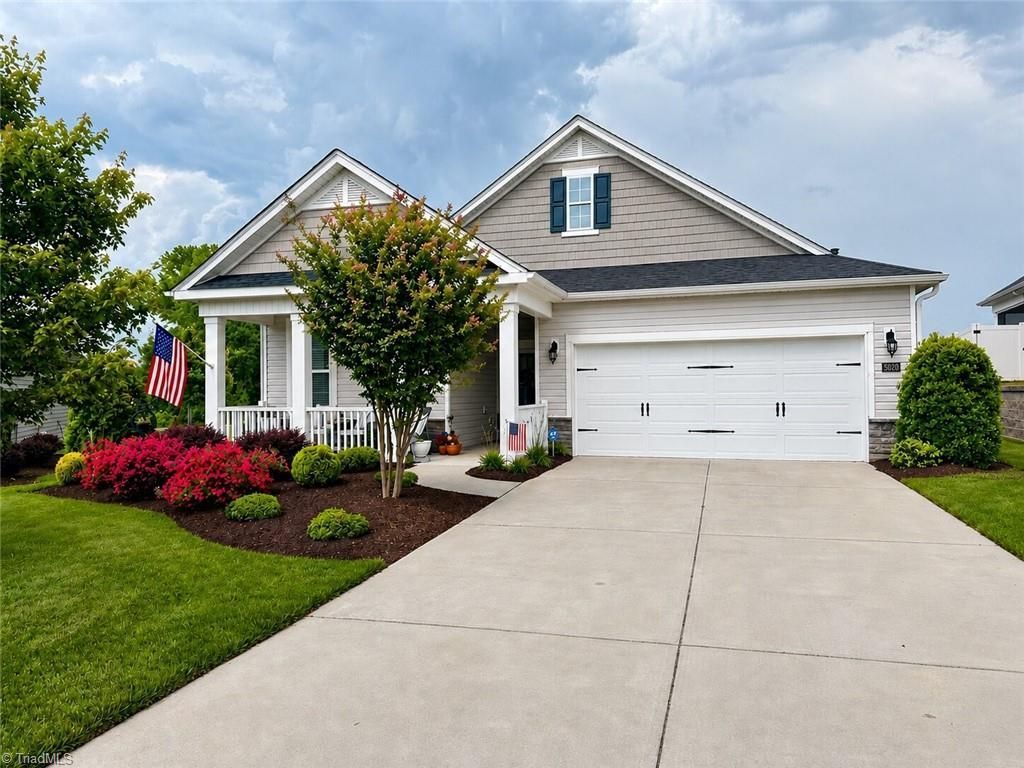

BEDS3
BATHS2 full
MLS#1221819
STATUSActive
PROPERTY TYPEResidential - Single Family
SUBDIVISIONThe Landing At Rocklyn
Property Description
Welcome to The Landing, where comfort, convenience, and low-maintenance living come together in this beautifully maintained one-level home offering 3 bedrooms and 2 full baths The open-concept living, kitchen, and dining areas create a bright and inviting atmosphere perfect for everyday living.The primary en-suite features double vanities with designer mirrors, an upgraded shower door, and a large walk-in closet. The third bedroom offers flexibility for a home office, guest room, or flex space. LVP flooring runs throughout the home, and the roof was replaced in 2023.Enjoy relaxing on the screened porch overlooking a private, professionally landscaped backyard with decorative rocks, plants and a grilling pad.HOA maintains the yard.Yard has irrigation.Community amenities include a neighborhood pool, walking trails, pickleball courts, and picnic areas.Conveniently located near shopping, dining, and major roadways, this home offers the perfect blend of style, comfort, and convenience.
Property Features
Property Type: Residential - Single Family
Cooling: Central Air
Fireplaces: 1
Fuel Type: Natural Gas
Garage: 2
Garage: Front Load Garage
Heating: Fireplace(s), Forced Air, Natural Gas
Lot Size: 0.22 Acres
Stories: 1.0
Year Built: 2020
Feature Descriptions
Appliance: Microwave, Dishwasher, Free-Standing Range, Gas Water Heater
Attic: Access Only
Days on Site: 2
Exterior: Lighting, Sprinkler System
Exterior: Vinyl Siding
Fireplace: Gas Log, Living Room
Flooring: Laminate, Vinyl
Foundation: Slab
HOA: Yes
HOA Fee: 160
Interior: Ceiling Fan(s), Dead Bolt(s), Kitchen Island, Pantry, Solid Surface Counter
Lot: Cleared, Cul-De-Sac
Lot Dimensions: 0.22 acre(s)
Sewer: Public Sewer
Swimming Pool: Yes
Total Rooms: 7
Water: Public
Water Heater: Gas
Listed By / Shown By
Listed By
Agency Name: Simplihom NC
Shown By
Agent Name: Darlene (Sharon) Teeter
Agent Phone: Cell: (704) 677-2402
Agency Title: Lake Norman Realty

Estimate Your Payment
Estimated Payment
$ 2,245.07 per month $2,128.44 Principal & Interest $0.00 Property Tax (data not provided by mls) $116.64 Homeowner's InsuranceChange Payment Information



5020 Garnet Hill Drive | MLS# 1221819
This single family home located at 5020 Garnet Hill Drive, Clemmons, NC 27012 is currently listed for sale with an asking price of $399,900. This property was built in 2020 and has 3 bedrooms and 2 full baths. Garnet Hill Drive is located in the The Landing At Rocklyn subdivision. Search The Landing At Rocklyn real estate on darlenet.lakenormanrealty.com today.