
BEDS4
BATHS2 full 1 partial
MLS#1220203
STATUSPending
PROPERTY TYPEResidential - Single Family
SUBDIVISIONShepherds Square
Property Description
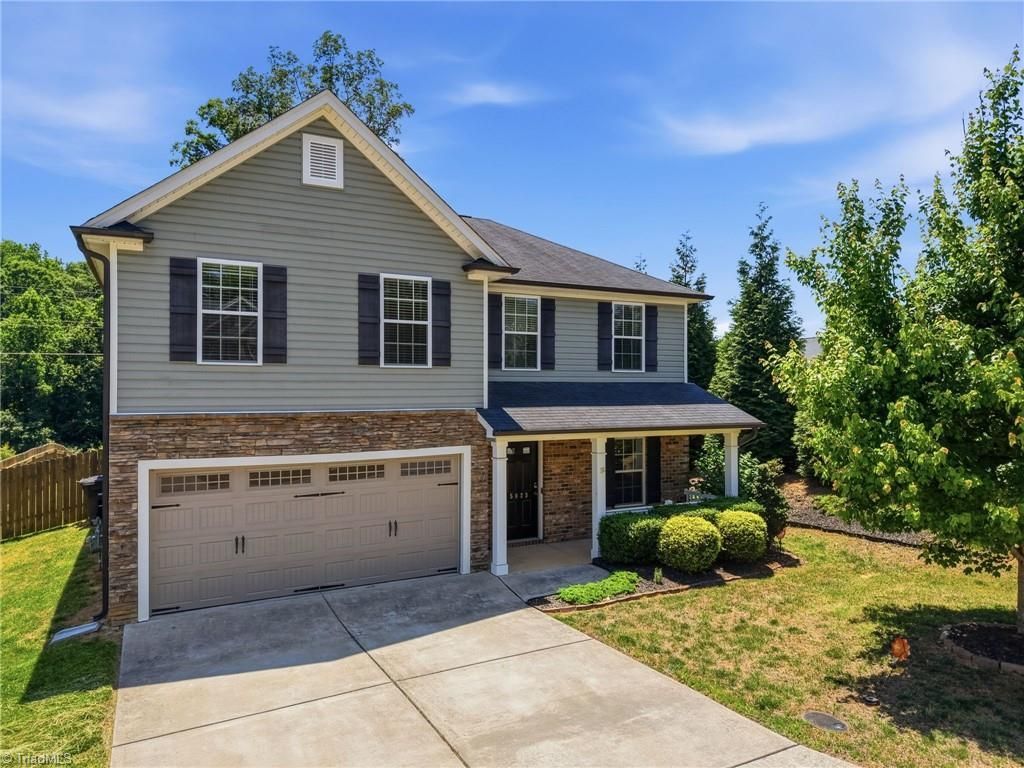
LENDING INCENTIVES FOR BUYERS AVAILABLE WITH PREFERRED LENDER!! Well maintained home in the heart of Kernersville features extra large fenced yard with patio and fire pit - perfect for outdoor entertaining and activities. Your four-legged family members will love the space to roam. The kitchen is spacious and open and has an abundance of counter space and cabinets, gorgeous farm sink, plus a huge double pantry. The kitchen refrigerator, washer and dryer convey to the buyers. The great room has a stunning gas log fireplace and plenty of room for the whole family. There's even a living area that can double as a home office. Upstairs there are four spacious bedrooms each with large closets. Move right in - this home is ready for new owners. The two-car garage is large enough for all of your car and storage needs - Welcome Home! SEE AGENT ONLY!
Property Features
Property Type: Residential - Single Family
Cooling: Central Air
Fenced: Yes
Fireplaces: 1
Fuel Type: Natural Gas
Garage: 2 car attached
Garage: Attached Garage, Front Load Garage
Heating: Forced Air, Natural Gas
Home Style: Traditional
Lot Size: 0.72 Acres
Stories: 2.0
Year Built: 2017
Feature Descriptions
Appliance: Microwave, Dishwasher, Disposal, Free-Standing Range, Electric Water Heater
Attic: Access Only
Days on Site: 3
Exterior: Stone, Vinyl Siding
Exterior: Garden
Fireplace: Gas Log, Great Room
Flooring: Carpet, Engineered Hardwood, Vinyl
Foundation: Slab
Interior: Ceiling Fan(s), Dead Bolt(s), Pantry, Separate Shower
Lot: Subdivided
Lot Dimensions: 0.72 acre(s)
Sewer: Public Sewer
Total Rooms: 9
Water: Public
Water Heater: Electric
Local Schools
High School: Glenn
Middle School: Southeast
Elementary School: Sedge Garden
Listed By / Shown By
Listed By
Agency Name: Keller Williams One
Shown By
Agent Name: Darlene (Sharon) Teeter
Agent Phone: Cell: (704) 677-2402
Agency Title: Lake Norman Realty

Estimate Your Payment
Estimated Payment
$ 1,993.00 per month $1,889.46 Principal & Interest $0.00 Property Tax (data not provided by mls) $103.54 Homeowner's InsuranceChange Payment Information



5023 Long Grove Drive | MLS# 1220203
This single family home located at 5023 Long Grove Drive, Kernersville, NC 27284 is currently listed for sale with an asking price of $355,000. This property was built in 2017 and has 4 bedrooms and 2 full and 1 partial baths. Long Grove Drive is located in the Shepherds Square subdivision. Search Shepherds Square real estate on darlenet.lakenormanrealty.com today.