
BEDS5
BATHS3 full 1 partial
MLS#1237483
STATUSActive
PROPERTY TYPEResidential - Single Family
SUBDIVISIONSpring Hill Downs
Property Description
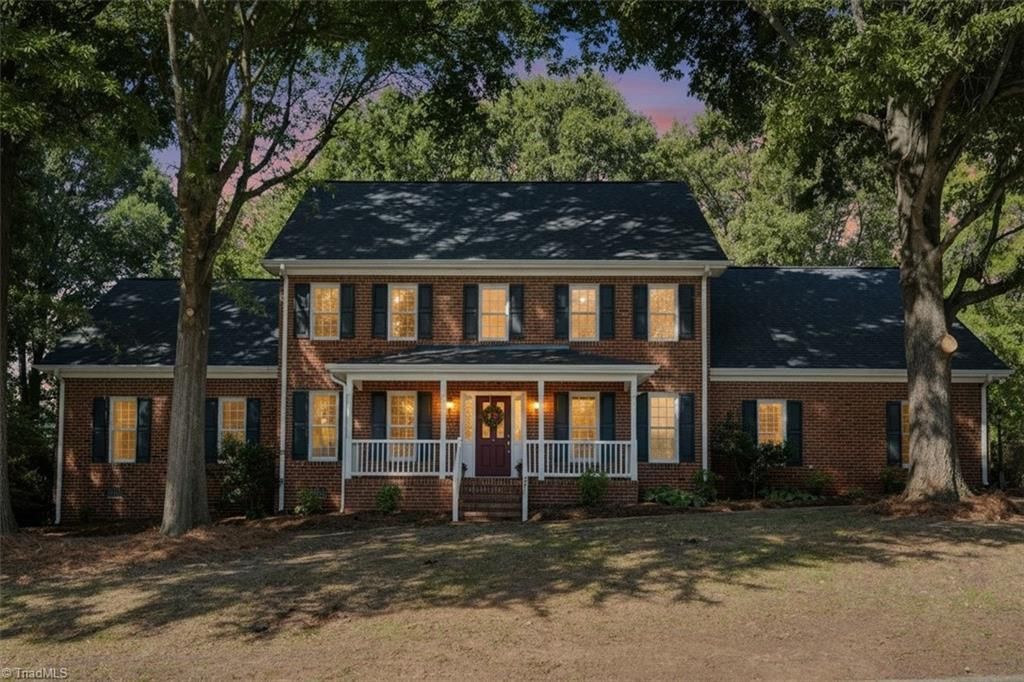
Timeless custom-built one-owner brick Colonial w/beautiful mature trees & a pool on a .36 acre corner lot. Immaculately maintained, this 5-bed, 3.5-bath home offers over 3,300 square feet, a gracious front porch, fresh paint, & inviting spaces for gathering & everyday living. The living room/office & den provide flexible space for work or relaxation, while the formal dining room is ideal for entertaining. The kitchen features an island w/overhead pot rack. 2 bonus rooms add flexibility, including one with roughed in plumbing, & a separate staircase to the 3-car garage. Enjoy an in-ground pool, fenced backyard, & lovely patio spaces perfect for relaxing. A newer roof, 2 water heatersâ??including one dedicated to the jetted tubâ??& irrigation on a separate water meter add comfort and function. Abundant storage throughout. Conveniently located near shopping, dining, & major highways. An adjoining lot is also available for separate purchase. This classically beautiful home is a must-see!
Property Features
Property Type: Residential - Single Family
Cooling: Central Air
Fenced: Yes
Fireplaces: 1
Fuel Type: Natural Gas
Garage: 3 car attached
Garage: Attached Garage
Heating: Forced Air, Natural Gas
Lot Size: 0.36 Acres
Stories: 2.0
Year Built: 1998
Feature Descriptions
Appliance: Dishwasher, Disposal, Free-Standing Range, Cooktop, Electric Water Heater
Attic: Eave Storage, Pulldown Stairs
Days on Site: 9
Exterior: Brick
Exterior: Garden, Sprinkler System
Fireplace: Gas Log, Den
Flooring: Carpet, Vinyl, Wood
Interior: Built-in Features, Ceiling Fan(s), Soaking Tub, Kitchen Island, Pantry, Separate Shower, Sound System
Lot: City Lot, Corner Lot
Lot Dimensions: 0.36 acre(s)
Sewer: Public Sewer
Swimming Pool: Yes
Total Rooms: 11
Water: Public
Water Heater: Electric
Local Schools
High School: Western Alamance
Middle School: Western
Elementary School: Elon
Listed By / Shown By
Listed By
Agency Name: Howard Hanna Allen Tate - Burlington
Shown By
Agent Name: Darlene (Sharon) Teeter
Agent Phone: Cell: (704) 677-2402
Agency Title: Lake Norman Realty

Estimate Your Payment
Estimated Payment
$ 3,284.24 per month $3,113.62 Principal & Interest $0.00 Property Tax (data not provided by mls) $170.63 Homeowner's InsuranceChange Payment Information



511 Westfield Lane | MLS# 1237483
This single family home located at 511 Westfield Lane, Gibsonville, NC 27249 is currently listed for sale with an asking price of $585,000. This property was built in 1998 and has 5 bedrooms and 3 full and 1 partial baths. Westfield Lane is located in the Spring Hill Downs subdivision. Search Spring Hill Downs real estate on darlenet.lakenormanrealty.com today.