
BEDS2
BATHS2 full
MLS#1216489
STATUSActive
PROPERTY TYPEResidential - Single Family
SUBDIVISIONMontrose Village
Property Description
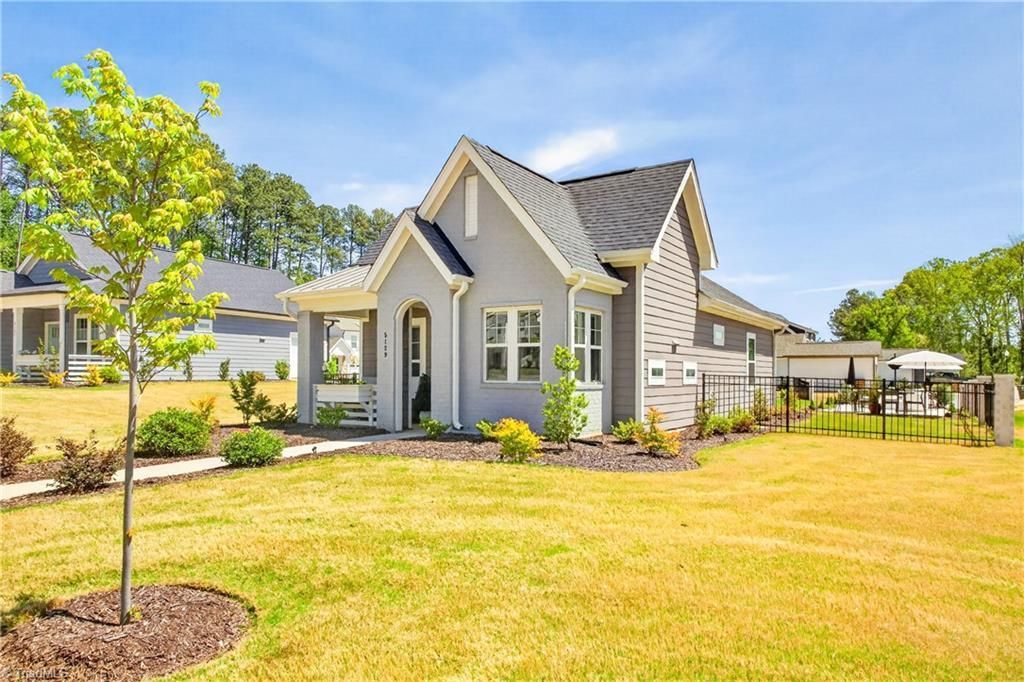
A rare find in Montrose Village, a charming cottage that is ELEVATED in every way, complete standout in the neighborhood on a corner lot w/ luxury fencing w/ brick columns. It might be newer but comes w/ owner updates exceeding $57K. Hardwoods throughout, elevated lighting, buster & punch designer switches & plates, integrated Bluetooth speakers in ceiling lights, custom remote blinds, custom cathedral lighting & under kitchen cabinetry lighting. Offering 2bdrms, 2ba, living room has vaulted ceilings & a custom rotating chandelier. Kitchen has quartz, gas range & dining area w/ storage bench seating. The magic is outside, beautiful tile patio, natural gas line added for fire pit & grill & paved area flows into walkway to side door & additional cement parking pad. Detached garage w/ mini split, perfect for office, gym etc. Grandover offers 2 championship courses, golf & cart for under $50, spa, restaurants, pool, gym & HOA covers your lawn care! This isn't just a home, it's a lifestyle.
Property Features
Property Type: Residential - Single Family
Cooling: Central Air
Fenced: Yes
Fuel Type: Natural Gas
Garage: Attached Garage
Garage: 1 car attached
Heating: Forced Air, Natural Gas
Lot Size: 0.22 Acres
Stories: 1.0
Year Built: 2024
Feature Descriptions
Appliance: Appliance Center, Gas Water Heater, Tankless Water Heater
Days on Site: 82
Exterior: Gas Grill
Exterior: Brick, Cement Siding
Flooring: Tile, Vinyl
Foundation: Slab
HOA: Yes
HOA Fee: 155
Interior: Arched Doorways, Ceiling Fan(s), Kitchen Island, Pantry, Vaulted Ceiling(s)
Lot: Cleared, Corner Lot
Lot Dimensions: 0.22 acre(s)
Sewer: Public Sewer
Swimming Pool: Yes
Total Rooms: 6
Water: Public
Water Heater: Gas, Tankless
Listed By / Shown By
Listed By
Agency Name: TKB Realty Group Brokered by EXP
Agency Contact: Kara Newton, 336-963-5377
Shown By
Agent Name: Darlene (Sharon) Teeter
Agent Phone: Cell: (704) 677-2402
Agency Title: Lake Norman Realty

Estimate Your Payment
Estimated Payment
$ 2,352.30 per month $2,230.09 Principal & Interest $0.00 Property Tax (data not provided by mls) $122.21 Homeowner's InsuranceChange Payment Information



5129 Whaitley Lane | MLS# 1216489
This single family home located at 5129 Whaitley Lane, Greensboro, NC 27407 is currently listed for sale with an asking price of $419,000. This property was built in 2024 and has 2 bedrooms and 2 full baths. Whaitley Lane is located in the Montrose Village subdivision. Search Montrose Village real estate on darlenet.lakenormanrealty.com today.