
BEDS3
BATHS2 full 1 partial
MLS#1219112
STATUSActive
PROPERTY TYPEResidential - Single Family
SUBDIVISIONMontrose Village
Property Description
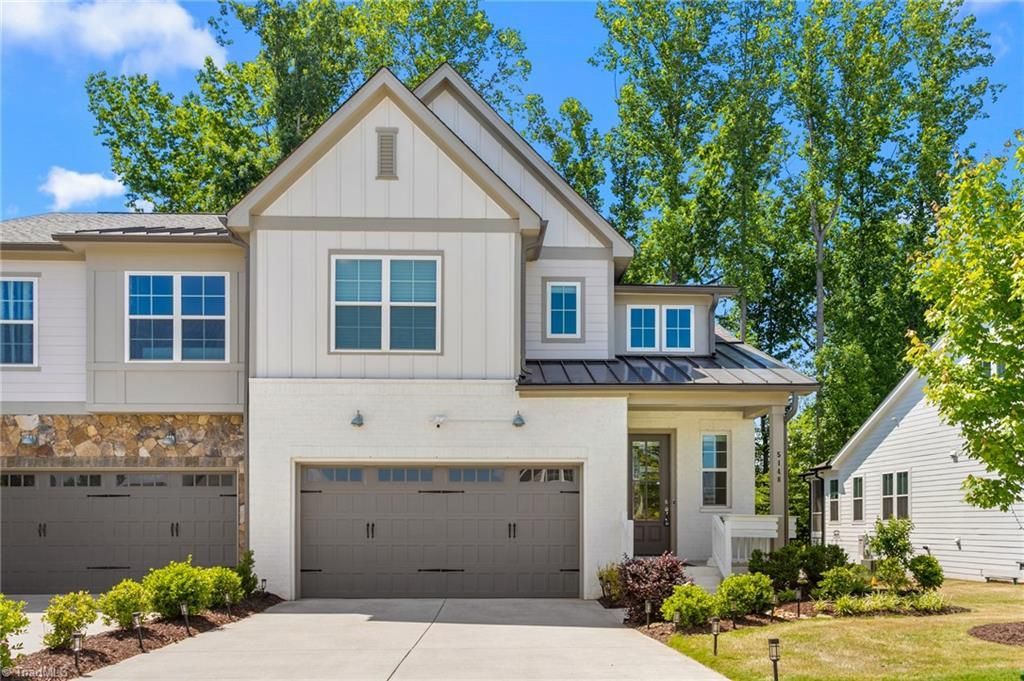
What a perfect Paired Villa backing up to the Grandover West Course 8th green! Just step onto your fully screened back deck to enjoy the view! Montrose Village at Grandover offers a unique living experience with a low-maintenance lifestyle & tons of amenities at effectively only $338/mo.! Montrose Village HOA includes lawn maintenance & Grandover HOA includes a Swim & Racquet Club just around the corner which features a fitness center, playground, clubhouse & tennis courts! This unit features like new condition with lots of tasteful upgrades! The seller added a whole home Generac generator (16K) as well as custom closets in the garage for extra seasonal storage & a shining, epoxied garage floor that looks like a showroom! Check out the cute under-stair office made from the closet too ???nice use of space! The walls are a modern, white that give the home a luxurious feel, and the community just feels so welcoming! Refrigerator, washer, dryer, security camera & doorbell all stay!
Property Features
Property Type: Residential - Single Family
Cooling: Central Air
Fireplaces: 1
Fuel Type: Electric, Natural Gas
Garage: 2 car attached
Garage: Attached Garage
Heating: Forced Air, Electric, Natural Gas
Lot Size: 0.09 Acres
Stories: 2.0
Year Built: 2022
Feature Descriptions
Appliance: Microwave, Oven, Dishwasher, Exhaust Fan, Gas Cooktop, Electric Water Heater
Days on Site: 57
Energy: Generator
Exterior: Cement Siding
Exterior: Remarks
Fireplace: Gas Log, Living Room
Flooring: Carpet, Engineered Hardwood, Tile
HOA: Yes
HOA Fee: 155
Interior: Ceiling Fan(s), Dead Bolt(s), Kitchen Island, Pantry, See Remarks, Solid Surface Counter
Lot: City Lot, On Golf Course
Lot Dimensions: 0.09 acre(s)
Sewer: Public Sewer
Swimming Pool: Yes
Total Rooms: 8
Water: Public
Water Heater: Electric
Local Schools
High School: Ragsdale
Middle School: Jamestown
Elementary School: Millis Road
Listed By / Shown By
Listed By
Agency Name: Zane Gerringer Real Estate, Inc
Shown By
Agent Name: Darlene (Sharon) Teeter
Agent Phone: Cell: (704) 677-2402
Agency Title: Lake Norman Realty

Estimate Your Payment
Estimated Payment
$ 2,609.99 per month $2,474.39 Principal & Interest $0.00 Property Tax (data not provided by mls) $135.60 Homeowner's InsuranceChange Payment Information



5148 Whaitley Lane | MLS# 1219112
This single family home located at 5148 Whaitley Lane, Greensboro, NC 27407 is currently listed for sale with an asking price of $464,900. This property was built in 2022 and has 3 bedrooms and 2 full and 1 partial baths. Whaitley Lane is located in the Montrose Village subdivision. Search Montrose Village real estate on darlenet.lakenormanrealty.com today.