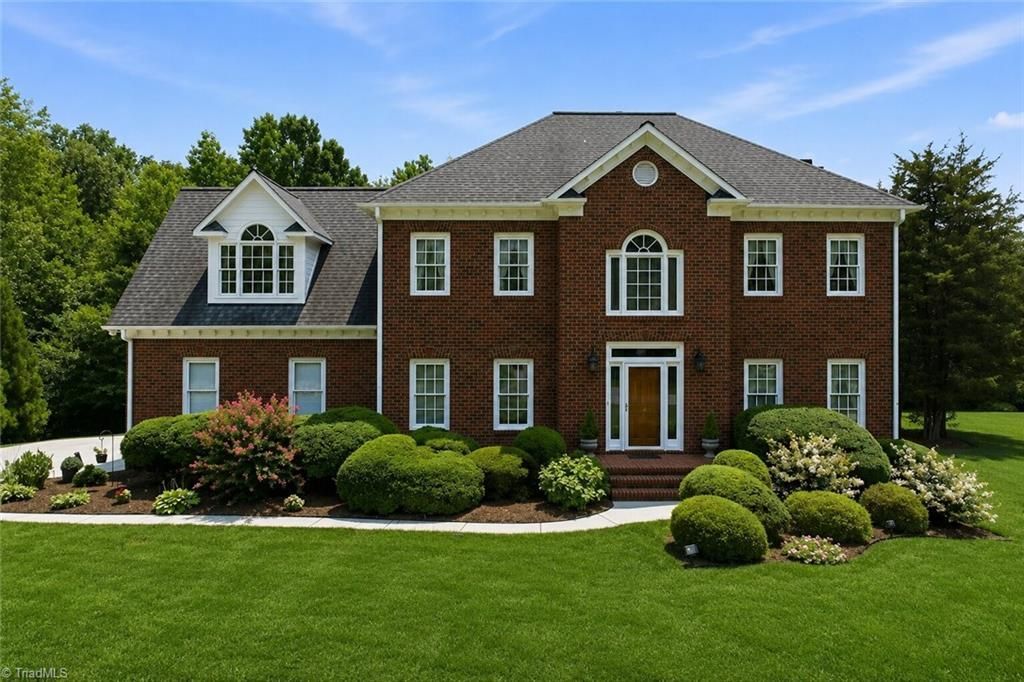

BEDS3
BATHS2 full 1 partial
MLS#1229196
STATUSActive
PROPERTY TYPEResidential - Single Family
SUBDIVISIONNorthwoods
Property Description
Welcome to this beautifully built all-brick home set on a spacious 2.59+/- acre lot, offering privacy, room to roam, and timeless curb appeal. Inside, the primary suite is a true retreat, featuring a large walk-in closet and a spa-like en suite bath complete with dual vanities, a separate shower, and a relaxing jetted tub â?? the perfect place to unwind after a long day. Downstairs, the unfinished basement offers excellent storage space as-is, or endless potential to finish and add valuable additional square footage tailored to your needs â?? think game room, home theater, or extra living space. Step outside to the screened back porch, where skylights fill the space with natural light, creating a bright, bug-free spot to enjoy your morning coffee or unwind in the evening overlooking the expansive grounds. With solid brick construction, a generous lot, and thoughtful living spaces both inside and out, this home offers the perfect blend of comfort, flexibility, and lasting quality.
Property Features
Property Type: Residential - Single Family
Cooling: Central Air
Fireplaces: 1
Fuel Type: Electric, Natural Gas
Garage: 2 car attached
Garage: Attached Garage, Side Load Garage
Heating: Forced Air, Electric, Natural Gas
Lot Size: 2.59 Acres
Stories: 2.0
Year Built: 1996
Feature Descriptions
Appliance: Microwave, Dishwasher, Free-Standing Range, Gas Water Heater
Days on Site: 24
Exterior: Brick
Fireplace: Living Room
Flooring: Carpet, Vinyl, Wood
HOA: Yes
HOA Fee: 100
Interior: Ceiling Fan(s), Dead Bolt(s), Separate Shower
Lot Dimensions: 2.59 acre(s)
Sewer: Septic Tank
Total Rooms: 10
Water: Private, Well
Water Heater: Gas
Local Schools
High School: Northeast
Middle School: Northeast
Elementary School: Madison
Listed By / Shown By
Listed By
Agency Name: RE/MAX Realty Consultants
Shown By
Agent Name: Darlene (Sharon) Teeter
Agent Phone: Cell: (704) 677-2402
Agency Title: Lake Norman Realty

Estimate Your Payment
Estimated Payment
$ 2,947.40 per month $2,794.27 Principal & Interest $0.00 Property Tax (data not provided by mls) $153.13 Homeowner's InsuranceChange Payment Information



5200 Northforest Drive | MLS# 1229196
This single family home located at 5200 Northforest Drive , McLeansville, NC 27301 is currently listed for sale with an asking price of $525,000. This property was built in 1996 and has 3 bedrooms and 2 full and 1 partial baths. Northforest Drive is located in the Northwoods subdivision. Search Northwoods real estate on darlenet.lakenormanrealty.com today.