
BEDS2
BATHS2 full
MLS#1215883
STATUSActive
PROPERTY TYPEResidential - Single Family
SUBDIVISIONGuilford Crossing Condominiums
Property Description
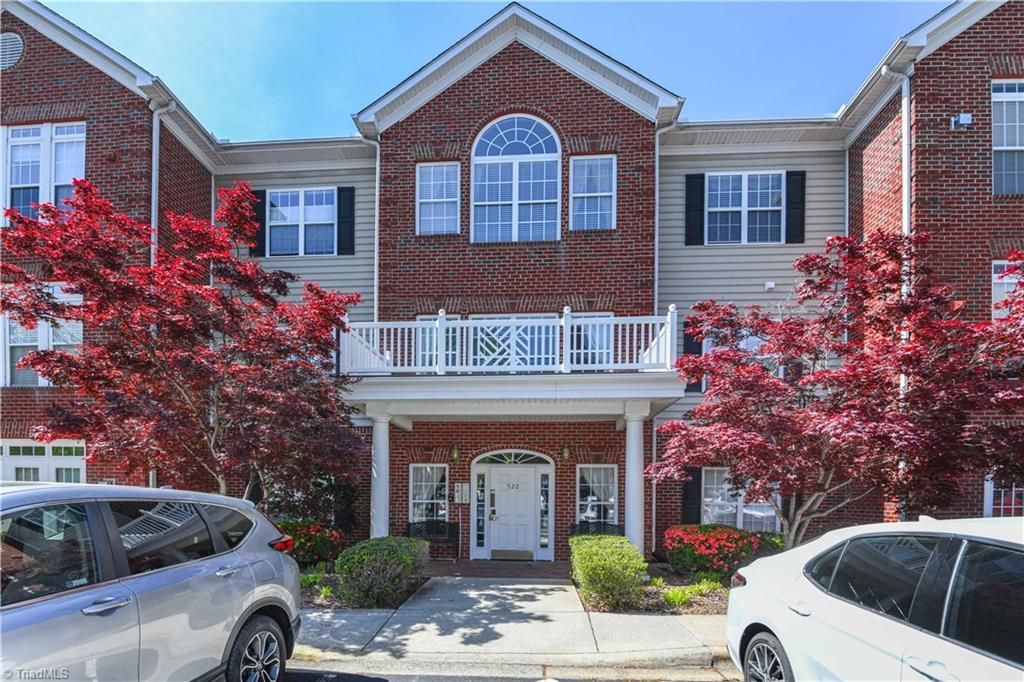
Welcome to the restricted 55+ community in Guilford College.It is only a short ride up on the elevator to the 2nd floor to #202-a corner unit.Upon entering, the foyer leads to a spacious living room with a gas log FP flanked by built-in cabinetry. Engineered hdwd floors - 2021.The tiled floored sunroom,with large windows,is filled with natural light-a great space for an easy chair &/or plants.This space looks out over a "wooded area".The compact kitchen, with standard size appliances,flows easily into the dining area.The 7'x5' laundry room is equipped w/upper & lower cabinets & shelving above the washer/dryer. The primary bedroom has ample space for placing furniture and has a large walk-in closet.The ensuite bath has a walk-in shower along with grab bars. The fully furnished clubhouse is for all residents to use. The building is secure and is accessed by a key fob. Assigned parking space as well as ample visitor spaces. This property provides comfort and convenience for active living.
Property Features
Property Type: Residential - Single Family
Cooling: Central Air
Fireplaces: 1
Fuel Type: Natural Gas
Heating: Forced Air, Natural Gas
Home Style: Condo Upper
Lot Size: 0.01 Acres
Stories: 1.0
Year Built: 2002
Feature Descriptions
Appliance: Microwave, Dishwasher, Ice Maker, Gas Water Heater
Days on Site: 85
Exterior: Brick
Fireplace: Gas Log, Living Room
Flooring: Engineered Hardwood, Tile
Foundation: Slab
HOA: Yes
HOA Fee: 322.1
Interior: Arched Doorways, Built-in Features, Ceiling Fan(s), Solid Surface Counter
Lot: City Lot, Near Public Transit, Level
Lot Dimensions: 0.01 acre(s)
Sewer: Public Sewer
Total Rooms: 7
Water: Public
Water Heater: Gas
Local Schools
High School: Western Guilford
Middle School: Western Guilford
Elementary School: Jefferson
Listed By / Shown By
Listed By
Agency Name: Berkshire Hathaway HomeServices Yost & Little Realty
Shown By
Agent Name: Darlene (Sharon) Teeter
Agent Phone: Cell: (704) 677-2402
Agency Title: Lake Norman Realty

Estimate Your Payment
Estimated Payment
$ 1,245.77 per month $1,181.04 Principal & Interest $0.00 Property Tax (data not provided by mls) $64.72 Homeowner's InsuranceChange Payment Information



522 College Road, Unit 202 | MLS# 1215883
This single family home located at 522 College Road, Unit 202, Greensboro, NC 27410 is currently listed for sale with an asking price of $221,900. This property was built in 2002 and has 2 bedrooms and 2 full baths. College Road, Unit 202 is located in the Guilford Crossing Condominiums subdivision. Search Guilford Crossing Condominiums real estate on darlenet.lakenormanrealty.com today.