
BEDS5
BATHS3 full
MLS#1235801
STATUSActive
PROPERTY TYPEResidential - Single Family
SUBDIVISIONEdinborough
Property Description
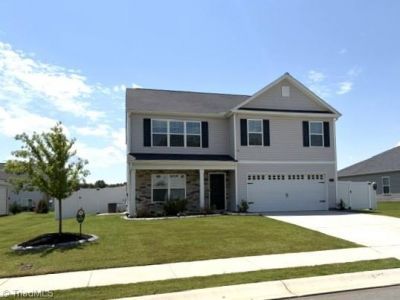
**Seller offering $6,500 towards buyers closing costs! ** Beautiful 5-bedroom energy efficient home in the new "Edinborough Subdivision" in Gibsonville, NC. Built in 2023 w/approx. 2453 sq. ft. of heated living space + attached 2-car garage. This gorgeous home features a privacy fenced backyard, extended back patio (12' x 26'), storage building, and extra fenced area to park a boat/trailer. First floor features a living room, a kitchen & breakfast area, dining room and guest bedroom/office next to a full bathroom. Kitchen is equipped w/stainless steel appliances, pantry, & breakfast area. 2nd floor features spacious master bedroom w/vaulted ceiling, master bathroom raised dual vanities, walk-in shower and a huge walk-in closet. The other three bedrooms share 3rd full bathroom. Beautiful community pool/clubhouse/exercise facilities. Conveniently located for commutes to Greensboro or Triad locations, and a short hop to Burlington's Alamance Crossing or University Commons shopping!
Property Features
Property Type: Residential - Single Family
Cooling: Central Air
Fuel Type: Electric, Solar
Garage: 2 car attached
Garage: Attached Garage
Heating: Active Solar, Electric, Solar
Home Style: Traditional
Lot Size: 0.22 Acres
Stories: 2.0
Year Built: 2023
Feature Descriptions
Appliance: Microwave, Dishwasher, Disposal, Ice Maker, Free-Standing Range, Cooktop, Electric Water Heater
Attic: Pulldown Stairs
Days on Site: 25
Exterior: Vinyl Siding
Flooring: Carpet, Vinyl
Foundation: Slab
HOA: Yes
HOA Fee: 85
Interior: Dead Bolt(s), Pantry, Vaulted Ceiling(s)
Lot: Subdivided
Lot Dimensions: 0.22 acre(s)
Sewer: Public Sewer
Swimming Pool: Yes
Total Rooms: 8
Water: Public
Water Heater: Electric
Local Schools
High School: Eastern Guilford
Middle School: Eastern Guilford
Elementary School: Gibsonville
Listed By / Shown By
Listed By
Agency Name: Larson Properties
Shown By
Agent Name: Darlene (Sharon) Teeter
Agent Phone: Cell: (704) 677-2402
Agency Title: Lake Norman Realty

Estimate Your Payment
Estimated Payment
$ 2,178.27 per month $2,065.10 Principal & Interest $0.00 Property Tax (data not provided by mls) $113.17 Homeowner's InsuranceChange Payment Information



526 Leven Drive | MLS# 1235801
This single family home located at 526 Leven Drive, Gibsonville, NC 27249 is currently listed for sale with an asking price of $387,999. This property was built in 2023 and has 5 bedrooms and 3 full baths. Leven Drive is located in the Edinborough subdivision. Search Edinborough real estate on darlenet.lakenormanrealty.com today.