
BEDS3
BATHS2 full 2 partial
MLS#1220249
STATUSActive
PROPERTY TYPEResidential - Single Family
Property Description
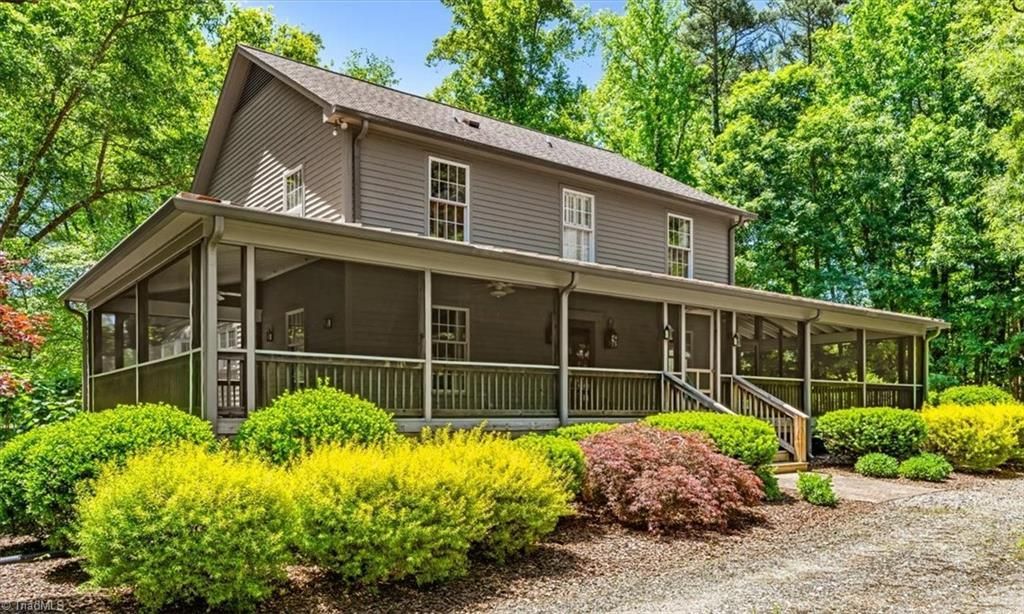
Nestled in the heart of Oak Ridge, this charming 1.5-story retreat sits on 6.73 private, park-like acres w/ serene pond views. Offering 3BR, 2 full BA & 2 half BA, this home blends comfort, privacy & outdoor living. Enjoy summer evenings on the covered wraparound porch w/ ceiling fans overlooking the stocked pond???perfect for fishing, kayaking, canoeing, swimming & small boats. Inside features a spacious kitchen w/ wood cabinetry, farmhouse sink, island, bay window breakfast nook & pond views. The great room boasts skylights, full brick FP & custom built-ins. Main-level office/flex space, formal dining & laundry add convenience. Upstairs offers an oversized primary suite w/ soaking tub + 2 spacious BRs w/ window seats. Finished basement includes built-ins, 2nd FP, half BA & patio access. Detached 30x40 2-car garage/workshop. Minutes to parks, shopping, dining, trails & PTI Airport!
Property Features
Property Type: Residential - Single Family
Cooling: Central Air
Fireplaces: 2
Fuel Type: Natural Gas
Garage: Detached Garage
Garage: 2
Heating: Dual Fuel System, Forced Air, Heat Pump, Natural Gas
Lot Size: 6.73 Acres
Stories: 1.5
Year Built: 1986
Feature Descriptions
Appliance: Dishwasher, Exhaust Fan, Gas Cooktop, Range Hood, Gas Water Heater
Days on Site: 5
Exterior: Garden, Gas Grill
Exterior: Wood Siding
Fireplace: Basement, Living Room
Flooring: Carpet, Tile, Wood
Interior: Great Room, Built-in Features, Ceiling Fan(s), Dead Bolt(s), Kitchen Island, Separate Shower, Solid Surface Counter
Lot: Horses Allowed, Partially Cleared, Pasture, Secluded
Lot Dimensions: 6.73 acre(s)
Sewer: Septic Tank
Total Rooms: 10
Water: Well
Water Heater: Gas
Local Schools
High School: Northwest
Middle School: Northwest Guilford
Elementary School: Oak Ridge
Listed By / Shown By
Listed By
Agency Name: Howard Hanna Allen Tate Oak Ridge - Highway 68 N
Shown By
Agent Name: Darlene (Sharon) Teeter
Agent Phone: Cell: (704) 677-2402
Agency Title: Lake Norman Realty

Estimate Your Payment
Estimated Payment
$ 4,210.00 per month $3,991.28 Principal & Interest $0.00 Property Tax (data not provided by mls) $218.72 Homeowner's InsuranceChange Payment Information



5264 Williard Road | MLS# 1220249
This single family home located at 5264 Williard Road, Oak Ridge, NC 27310 is currently listed for sale with an asking price of $749,900. This property was built in 1986 and has 3 bedrooms and 2 full and 2 partial baths. Search Oak Ridge real estate on darlenet.lakenormanrealty.com today.