
BEDS3
BATHS2 full
MLS#1224051
STATUSPending
PROPERTY TYPEResidential - Single Family
SUBDIVISIONThe Fairways
Property Description
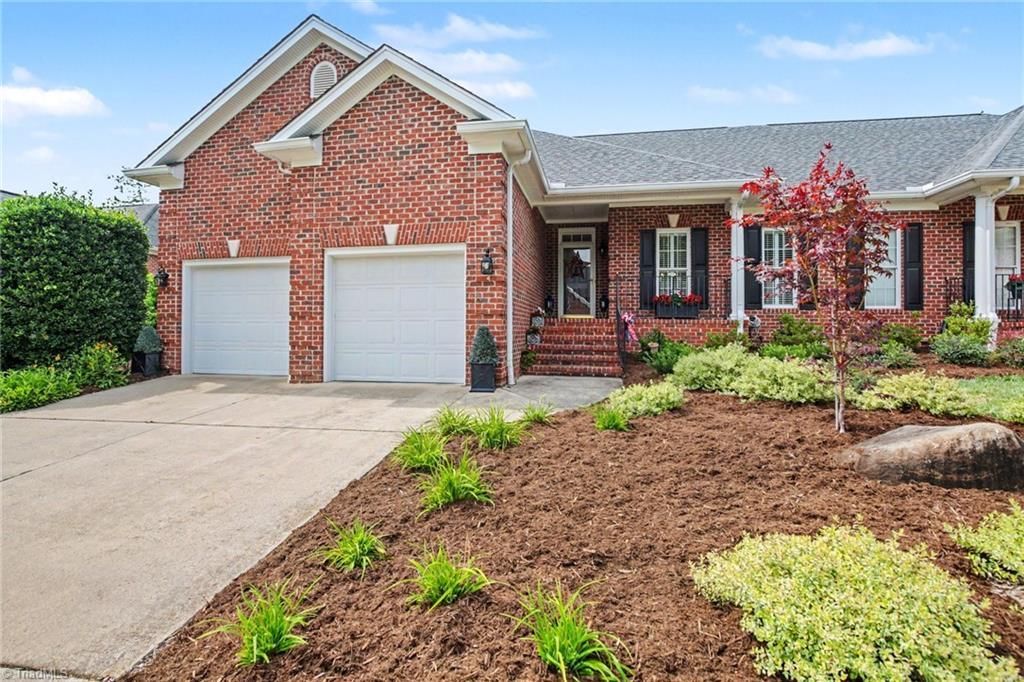
Beautifully maintained all-brick 3-bedroom, 2-bath townhome on Oak Hills Golf Course offering curb appeal, elegant details & peaceful outdoor living. Features include rich hardwood flooring, plantation shutters, extensive crown molding & tray ceilings. The spacious living room showcases custom built-ins & a stunning marble-surround fireplace with gas logs. The kitchen offers granite countertops, stainless appliances, backsplash, abundant cabinetry & excellent workspace. The spacious primary suite features a beautifully updated bath with double vanity & oversized tiled shower & glass enclosure. Enjoy year-round comfort in the enclosed screened porch with all-season windows overlooking the private brick courtyard garden. Additional highlights include a large bonus room/flex space, lots of storage & lush golf course setting. HOA-maintained exterior & landscaping allow more time to enjoy a golf cart ride to the Oak Hills pool or Santana???s Restaurant for dinner! This property is a must see!
Property Features
Property Type: Residential - Single Family
Cooling: Central Air
Fireplaces: 1
Fuel Type: Natural Gas
Garage: Attached Garage
Heating: Forced Air, Natural Gas
Home Style: Traditional
Lot Size: 0.15 Acres
Stories: 1.0
Year Built: 2003
Feature Descriptions
Appliance: Microwave, Dishwasher, Ice Maker, Free-Standing Range, Electric Water Heater
Attic: Floored Attic, Walk in Attic
Days on Site: 28
Exterior: Brick
Exterior: Lighting
Fireplace: Gas Log, Living Room
Flooring: Carpet, Tile, Wood
HOA: Yes
HOA Fee: 172
Interior: Built-in Features, Ceiling Fan(s), Dead Bolt(s), Kitchen Island
Lot: City Lot, Dead End, On Golf Course
Lot Dimensions: 0.15 acre(s)
Sewer: Public Sewer
Total Rooms: 9
Water: Public
Water Heater: Electric
Local Schools
High School: Morehead
Middle School: Holmes
Elementary School: Central
Listed By / Shown By
Listed By
Agency Name: Real Broker LLC
Shown By
Agent Name: Darlene (Sharon) Teeter
Agent Phone: Cell: (704) 677-2402
Agency Title: Lake Norman Realty

Estimate Your Payment
Estimated Payment
$ 2,088.44 per month $1,979.94 Principal & Interest $0.00 Property Tax (data not provided by mls) $108.50 Homeowner's InsuranceChange Payment Information



529 Bermuda Drive | MLS# 1224051
This single family home located at 529 Bermuda Drive, Eden, NC 27288 is currently listed for sale with an asking price of $372,000. This property was built in 2003 and has 3 bedrooms and 2 full baths. Bermuda Drive is located in the The Fairways subdivision. Search The Fairways real estate on darlenet.lakenormanrealty.com today.