
BEDS3
BATHS2 full
MLS#1226017
STATUSActive
PROPERTY TYPEResidential - Single Family
SUBDIVISIONShadybrook Plaza
Property Description
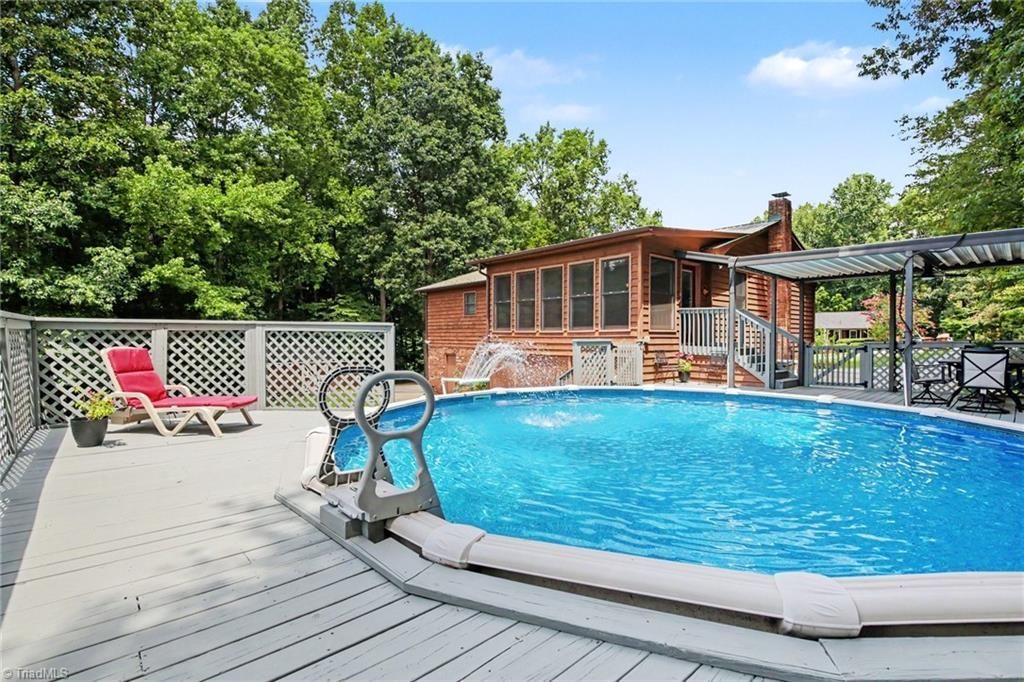
OPEN HOUSE SUN. July 12 2-4PM! This move-in-ready home is ready for its new owners, just in time to enjoy the sparkling POOL this summer! Start your mornings in the bright, cozy sunroom???the perfect spot for a good book and coffee. The updated kitchen offers granite countertops, stainless steel appliances, and plenty of cabinet space. Downstairs, the partially finished basement provides endless possibilities. Create a home office, gym, recreation room, or additional living space tailored to your needs. Situated on a corner lot, this property offers spacious curb appeal with 2 separate driveway entrances, an attached 2-car garage, and an additional detached carport. Garden enthusiasts will appreciate the established garden bed, colorful butterfly and pollinator landscaping, and mature fruit trees. Nestled in a well-established neighborhood and the benefit of Davidson County taxes and schools, this is a rare opportunity to own a home that truly has something for everyone.
Property Features
Property Type: Residential - Single Family
Cooling: Central Air
Fuel Type: Electric
Garage: Attached Garage, Detached Carport
Garage: 2 car attached
Heating: Heat Pump, Electric
Lot Size: 0.53 Acres
Year Built: 1986
Feature Descriptions
Appliance: Microwave, Dishwasher, Free-Standing Range, Electric Water Heater
Exterior: Brick, Wood Siding
Interior: Ceiling Fan(s), Solid Surface Counter
Lot: Corner Lot, Subdivided
Lot Dimensions: 0.53 acre(s)
Sewer: Septic Tank
Swimming Pool: Yes
Total Rooms: 7
Water: Public
Water Heater: Electric
Listed By / Shown By
Listed By
Agency Name: Howard Hanna Allen Tate High Point
Shown By
Agent Name: Darlene (Sharon) Teeter
Agent Phone: Cell: (704) 677-2402
Agency Title: Lake Norman Realty

Estimate Your Payment
Estimated Payment
$ 1,824.02 per month $1,729.25 Principal & Interest $0.00 Property Tax (data not provided by mls) $94.76 Homeowner's InsuranceChange Payment Information



535 Laura Drive | MLS# 1226017
This single family home located at 535 Laura Drive, Winston-Salem, NC 27107 is currently listed for sale with an asking price of $324,900. This property was built in 1986 and has 3 bedrooms and 2 full baths. Laura Drive is located in the Shadybrook Plaza subdivision. Search Shadybrook Plaza real estate on darlenet.lakenormanrealty.com today.