
BEDS3
BATHS2 full
MLS#1225781
STATUSActive
PROPERTY TYPEResidential - Single Family
SUBDIVISIONNestleway Acres
Property Description
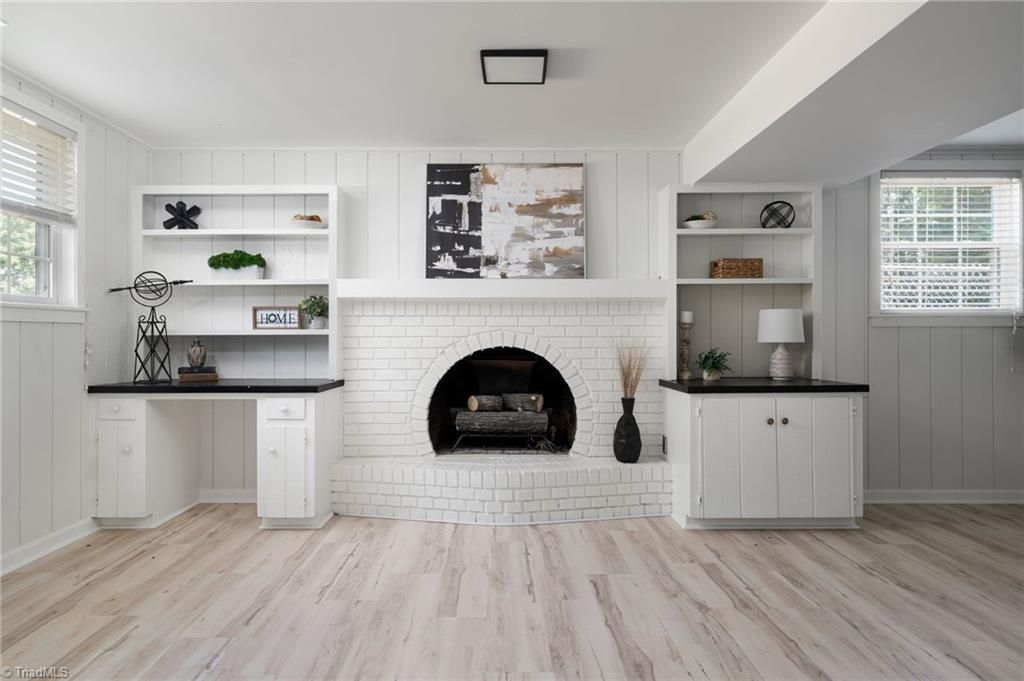
Welcome home to this cheerful, light-filled property offering an abundance of natural sunlight & inviting spaces throughout. The stunning living room features a beautiful brick fireplace flanked by custom built-in bookshelves, along with a stylish cocktail bar that's perfect for entertaining. Offering 3 bedrooms & 2 full baths, including 1 beautifully renovated bathrm. Enjoy both formal & casual living w a spacious living rm featuring an accent wall, formal dining rm, & cozy den on lower level. The large laundry room is conveniently located just off the attached 2-car garage. Relax on the screened porch overlooking the expansive backyard, complete w pool & storage building. 2nd driveway provides access to your own RV-height carport, offering exceptional flexibility for RV, boat, or additional vehicle storage. This Clemmons gem is ready to welcome you home!
Property Features
Property Type: Residential - Single Family
Cooling: Heat Pump
Fenced: Yes
Fireplaces: 1
Fuel Type: Electric
Garage: Basement Garage, Detached Carport
Garage: 3
Heating: Heat Pump, Electric
Lot Size: 0.46 Acres
Stories: 1.0
Year Built: 1975
Feature Descriptions
Appliance: Microwave, Dishwasher, Free-Standing Range, Electric Water Heater
Days on Site: 9
Exterior: Brick, Vinyl Siding, Wood Siding
Fireplace: Den
Interior: Built-in Features
Lot Dimensions: 0.46 acre(s)
Sewer: Septic Tank
Swimming Pool: Yes
Total Rooms: 8
Water: Public
Water Heater: Electric
Listed By / Shown By
Listed By
Agency Name: Keller Williams Realty Elite
Shown By
Agent Name: Darlene (Sharon) Teeter
Agent Phone: Cell: (704) 677-2402
Agency Title: Lake Norman Realty

Estimate Your Payment
Estimated Payment
$ 1,683.66 per month $1,596.19 Principal & Interest $0.00 Property Tax (data not provided by mls) $87.47 Homeowner's InsuranceChange Payment Information



5380 Nestleway Drive | MLS# 1225781
This single family home located at 5380 Nestleway Drive, Clemmons, NC 27012 is currently listed for sale with an asking price of $299,900. This property was built in 1975 and has 3 bedrooms and 2 full baths. Nestleway Drive is located in the Nestleway Acres subdivision. Search Nestleway Acres real estate on darlenet.lakenormanrealty.com today.