
BEDS4
BATHS5 full
MLS#1225627
STATUSActive
PROPERTY TYPEResidential - Single Family
SUBDIVISIONMonterey
Property Description
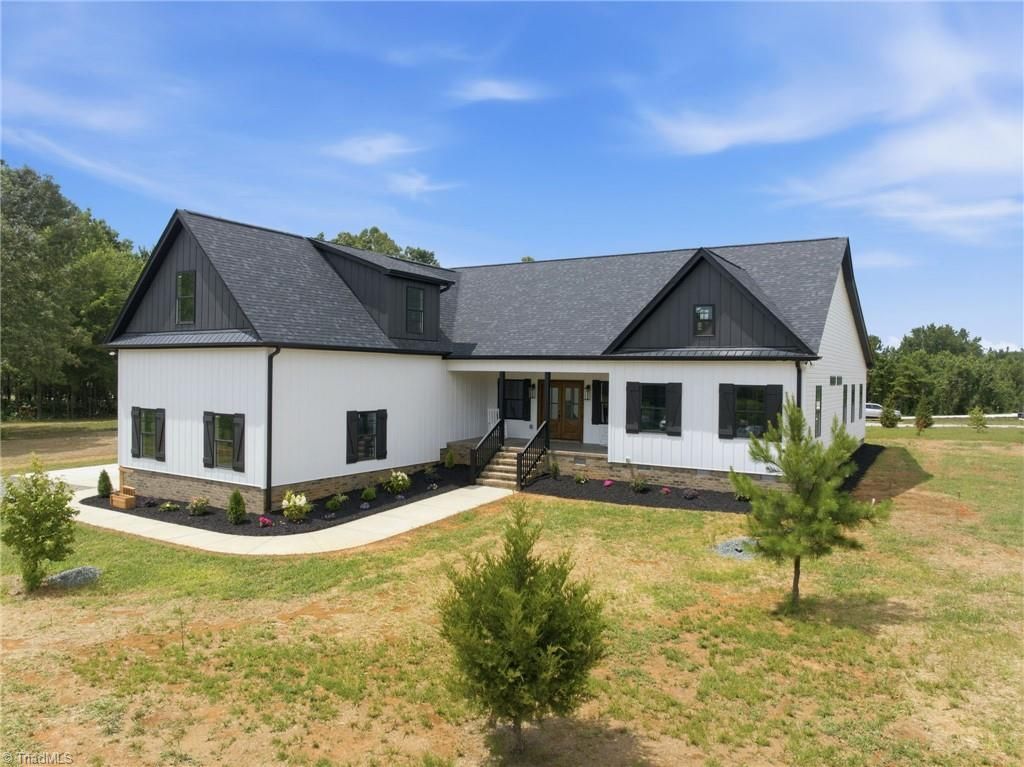
Bright and airy new Monterey home in a secluded setting on large rectangular 2.49 Ac. lot. This Wonderful 4 Bedroom, 5 full bathroom home is an exceptional choice for a large family, offering an ideal balance of private personal space and maximum morning efficiency. Convenient to Greensboro (approx 18 minutes) with easy access to Burlington, Reidsville and Virginia and several major east-west and North-South highway systems as well. Monterey Glen Ct. Private drive/ Cul-de-sac has a maintenance agreement shared by 5 new homes currently in the planning or under construction phase. While it is currently unpaved, the base is built and approved to current state standards positioning it well for potential future paving and transition into the state road maintenance system. Contact us directly for info or to schedule a tour, please call Showing time
Property Features
Property Type: Residential - Single Family
Cooling: Central Air
Fireplaces: 1
Fuel Type: Electric
Garage: Attached Garage
Garage: 2 car attached
Heating: Fireplace(s), Forced Air, Heat Pump, Multiple Systems
Lot Size: 2.49 Acres
Stories: 1.0
Year Built: 2026
Feature Descriptions
Appliance: Electric Water Heater
Attic: Eave Storage, Permanent Stairs, Pulldown Stairs, Walk in Attic
Days on Site: 13
Exterior: Lighting, Garden
Exterior: Vinyl Siding
Fireplace: Den
Interior: Great Room, Built-in Features, Ceiling Fan(s), Dead Bolt(s), Kitchen Island, Pantry, Vaulted Ceiling(s)
Lot: Cleared, Cul-De-Sac, Level, Natural Land, Views
Lot Dimensions: 2.49 acre(s)
Sewer: Private Sewer, Septic Tank
Total Rooms: 11
Water: Private
Water Heater: Electric
Local Schools
High School: Northeast
Middle School: Northeast
Elementary School: Monticello-Brown Summit
Listed By / Shown By
Listed By
Agency Name: WHITE REALTY SERVICES,INC
Shown By
Agent Name: Darlene (Sharon) Teeter
Agent Phone: Cell: (704) 677-2402
Agency Title: Lake Norman Realty

Estimate Your Payment
Estimated Payment
$ 3,901.79 per month $3,699.08 Principal & Interest $0.00 Property Tax (data not provided by mls) $202.71 Homeowner's InsuranceChange Payment Information



5405 Monterey Glen Court | MLS# 1225627
This single family home located at 5405 Monterey Glen Court , Browns Summit, NC 27214 is currently listed for sale with an asking price of $695,000. This property was built in 2026 and has 4 bedrooms and 5 full baths. Monterey Glen Court is located in the Monterey subdivision. Search Monterey real estate on darlenet.lakenormanrealty.com today.