
BEDS3
BATHS2 full 1 partial
MLS#1229325
STATUSActive
PROPERTY TYPEResidential - Single Family
SUBDIVISIONTrinity Townes
Property Description
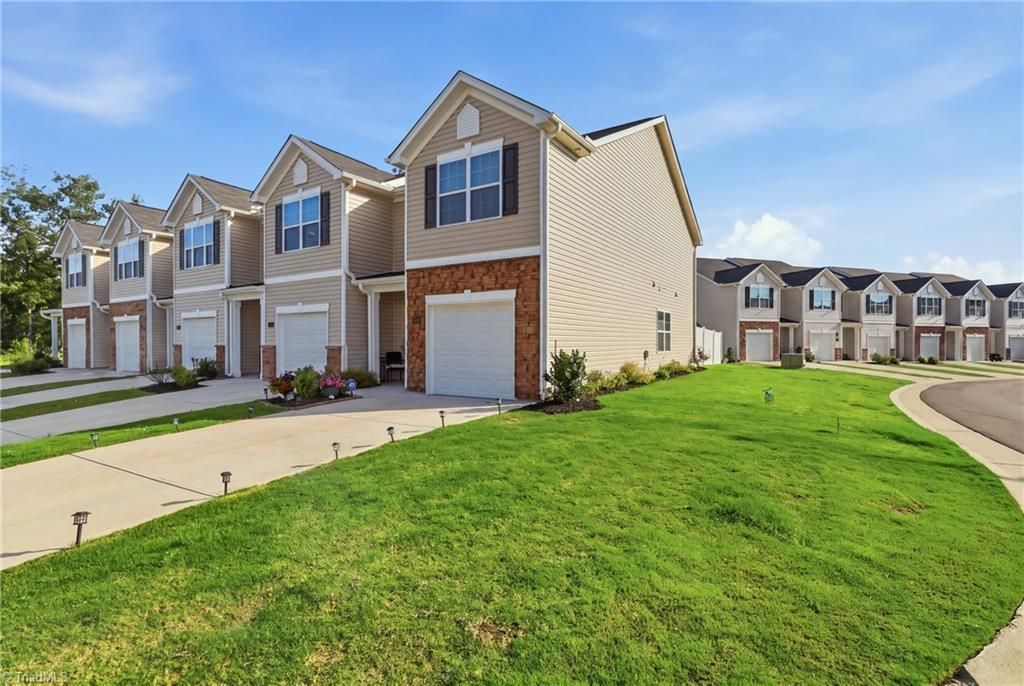
Easy living, modern style, and a location that keeps you connected! Ideally situated on a corner lot in a cul-de-sac, this two-year-old end-unit townhome offers the perfect blend of comfort and convenience. Step inside to luxury vinyl plank flooring throughout and an inviting living area with a cozy fireplaceâ??the perfect spot to unwind at the end of the day. The modern kitchen is designed for everyday living and entertaining with granite countertops, tile backsplash, stainless steel appliances, and a spacious walk-in pantry. Upstairs, retreat to the primary suite featuring vaulted ceilings, a walk-in closet, and private bath with dual sinks and a walk-in shower. Step outside to the fenced-in back patio, creating your own private outdoor space for morning coffee, grilling, or relaxing with friends. 3 bedrooms, 2.5 baths, a one-car garage, and quick access to major highways, and 15 minutes to Greensboro
Property Features
Property Type: Residential - Single Family
Cooling: Central Air
Fenced: Yes
Fireplaces: 1
Fuel Type: Electric
Garage: 1 car attached
Garage: Attached Garage
Heating: Heat Pump, Electric
Home Style: Transitional
Lot Size: 0.06 Acres
Stories: 2.0
Year Built: 2024
Feature Descriptions
Appliance: Microwave, Dishwasher, Disposal, Free-Standing Range, Electric Water Heater
Attic: Pulldown Stairs
Days on Site: 68
Exterior: Stone, Vinyl Siding
Fireplace: Living Room
Flooring: Vinyl
Foundation: Slab
HOA: Yes
HOA Fee: 155
Interior: Ceiling Fan(s), Dead Bolt(s), Pantry, Separate Shower, Solid Surface Counter, Vaulted Ceiling(s)
Lot: Cleared, Cul-De-Sac, Subdivided
Lot Dimensions: 0.06 acre(s)
Sewer: Public Sewer
Total Rooms: 8
Water: Public
Water Heater: Electric
Local Schools
High School: Trinity
Middle School: Trinity
Elementary School: Trinity
Listed By / Shown By
Listed By
Agency Name: Berkshire Hathaway Home services
Shown By
Agent Name: Darlene (Sharon) Teeter
Agent Phone: Cell: (704) 677-2402
Agency Title: Lake Norman Realty

Estimate Your Payment
Estimated Payment
$ 1,374.89 per month $1,303.46 Principal & Interest $0.00 Property Tax (data not provided by mls) $71.43 Homeowner's InsuranceChange Payment Information



5409 Avery Drive | MLS# 1229325
This single family home located at 5409 Avery Drive, Trinity, NC 27370 is currently listed for sale with an asking price of $244,900. This property was built in 2024 and has 3 bedrooms and 2 full and 1 partial baths. Avery Drive is located in the Trinity Townes subdivision. Search Trinity Townes real estate on darlenet.lakenormanrealty.com today.