
BEDS3
BATHS2 full
MLS#1218238
STATUSPending
PROPERTY TYPEResidential - Single Family
SUBDIVISIONWhitehall Village
Property Description
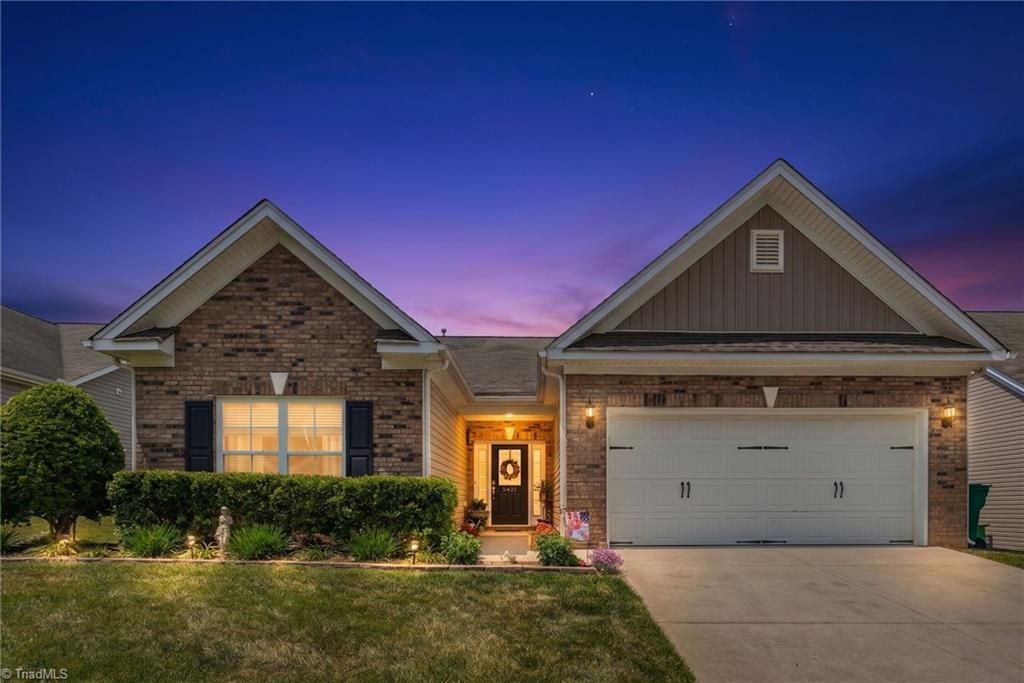
Spacious Ranch offering over 1,800 sq ft of comfortable living with recent, neutral paint! This 3-bedroom home provides flexibility with a dedicated office featuring a closet???perfect for a potential 4th bedroom. The inviting living room showcases a vaulted ceiling and cozy gas fireplace, while the kitchen with adjoining breakfast area opens to a covered rear patio, ideal for relaxing or entertaining. The primary suite features a charming walk-out bay window, walk-in closet, and private en-suite bath. Two additional generously sized bedrooms and a full hall bath complete the interior. Enjoy a private, fenced backyard with no homes behind, highlighted by a peaceful babbling pond with waterfall feature and beautiful landscaping. Additional features include a rear storage shed and 2-car garage. Conveniently located just minutes from shopping and major highways!
Property Features
Property Type: Residential - Single Family
Cooling: Central Air
Fenced: Yes
Fireplaces: 1
Fuel Type: Natural Gas
Garage: 2 car attached
Garage: Attached Garage, Front Load Garage
Heating: Forced Air, Natural Gas
Home Style: Ranch
Lot Size: 0.21 Acres
Stories: 1.0
Year Built: 2011
Feature Descriptions
Appliance: Microwave, Dishwasher, Range, Electric Water Heater
Attic: Access Only
Days on Site: 63
Energy: Insulated Doors, Insulated Windows
Exterior: Brick, Vinyl Siding
Fireplace: Gas Log, Living Room
Foundation: Slab
HOA: Yes
HOA Fee: 55
Interior: Ceiling Fan(s), Dead Bolt(s), Soaking Tub, Pantry, Separate Shower, Solid Surface Counter, Vaulted Ceiling(s)
Lot: Dead End, Subdivided
Lot Dimensions: 0.21 acre(s)
Sewer: Public Sewer
Total Rooms: 8
Water: Public
Water Heater: Electric
Listed By / Shown By
Listed By
Agency Name: NorthGroup Real Estate
Shown By
Agent Name: Darlene (Sharon) Teeter
Agent Phone: Cell: (704) 677-2402
Agency Title: Lake Norman Realty

Estimate Your Payment
Estimated Payment
$ 1,964.37 per month $1,862.31 Principal & Interest $0.00 Property Tax (data not provided by mls) $102.05 Homeowner's InsuranceChange Payment Information



5421 Esher Drive | MLS# 1218238
This single family home located at 5421 Esher Drive, Walkertown, NC 27051 is currently listed for sale with an asking price of $349,900. This property was built in 2011 and has 3 bedrooms and 2 full baths. Esher Drive is located in the Whitehall Village subdivision. Search Whitehall Village real estate on darlenet.lakenormanrealty.com today.