
BEDS4
BATHS3 full 1 partial
MLS#1225736
STATUSActive
PROPERTY TYPEResidential - Single Family
SUBDIVISIONOlde Forest
Property Description
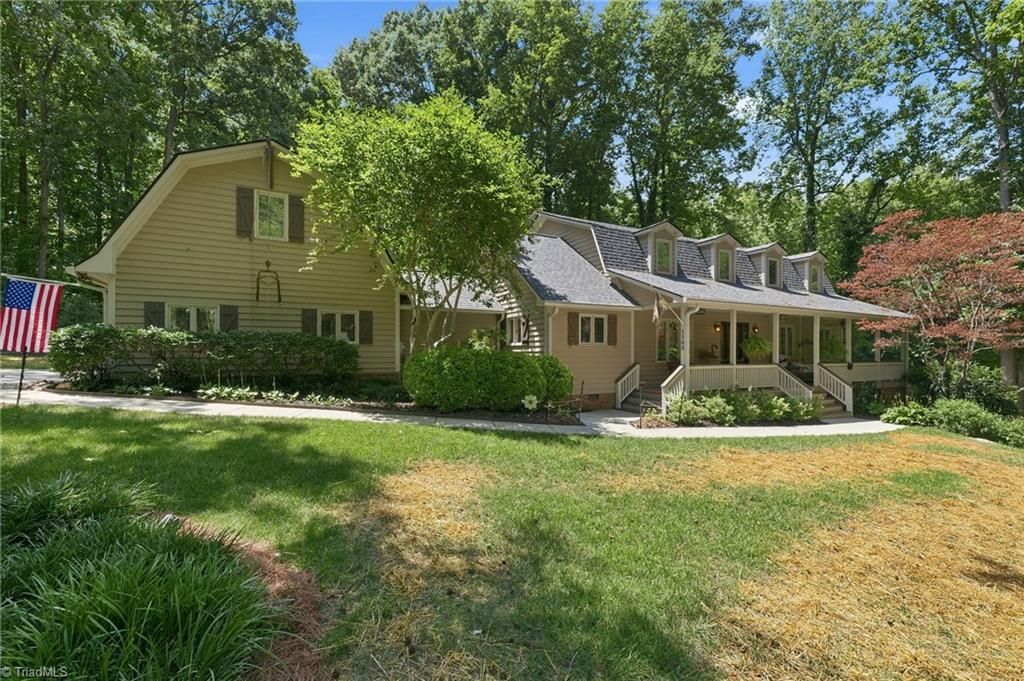
Stunning 4BR/3.5BA custom home over 4,000 SF of luxury living, 2.39 acres w/ pond. Main-level primary suite features an amazing closet, spa bath w/ heated tile floors, jetted tub, his & her vanities, & sep shower. Main floor boasts gorgeous hardwoods, crown molding, den w/ remote-controlled gas FP, DR, kitchen. Updated granite kitchen w/ SS appl, new gas range & french-door frig. Upstairs incl large bedrooms w/ walk in closets. Private-entry bonus room over gar w/ heat/AC (not incl in sf). Walk-out finished basement is an entertainer's dream w/ LVP, sauna & pool table to convey. Major updates offer total peace of mind: New roof (2025), new lower-level HVAC (2025), 21kW Generac generator (2020), full crawl space encapsulation (2022), full camera sec system, Pella doors/Anderson windows. Outside, enjoy a cul-de-sac lot w/ stocked pond, dock, fountain, deck, firepit & gas grill. Conditioned garage with 220V power & custom cabinets. Termite bond, AHS warranty, sauna & pool table to convey.
Property Features
Property Type: Residential - Single Family
Cooling: Central Air
Fireplaces: 1
Fuel Type: Electric, Natural Gas
Garage: 2 car attached
Garage: Attached Garage
Heating: Forced Air, Heat Pump, Multiple Systems, Electric, Nat
Lot Size: 2.39 Acres
Stories: 2.0
Year Built: 1986
Feature Descriptions
Appliance: Dishwasher, Exhaust Fan, Free-Standing Range, Water Purifier, Electric Water Heater
Attic: Eave Storage
Days on Site: 12
Energy: Generator Auto Start, Insulated Doors, Insulated Windows
Exterior: Dog Run, Gas Grill
Exterior: Wood Siding
Fireplace: Gas Log, Den, Living Room
Flooring: Carpet, Tile, Vinyl, Wood
Interior: Ceiling Fan(s), Dead Bolt(s), Pantry, Sauna, Separate Shower, Solid Surface Counter
Lot: Cul-De-Sac, Dead End, Subdivided
Lot Dimensions: 2.39 acre(s)
Sauna: Yes
Sewer: Septic Tank
Total Rooms: 14
Water: Well
Water Heater: Electric
Local Schools
High School: Southeast
Middle School: Southeast
Elementary School: Alamance
Listed By / Shown By
Listed By
Agency Name: LEWIS & CLARK, REALTORS
Shown By
Agent Name: Darlene (Sharon) Teeter
Agent Phone: Cell: (704) 677-2402
Agency Title: Lake Norman Realty

Estimate Your Payment
Estimated Payment
$ 3,873.16 per month $3,671.94 Principal & Interest $0.00 Property Tax (data not provided by mls) $201.22 Homeowner's InsuranceChange Payment Information



5500 Deering Place | MLS# 1225736
This single family home located at 5500 Deering Place, Greensboro, NC 27406 is currently listed for sale with an asking price of $689,900. This property was built in 1986 and has 4 bedrooms and 3 full and 1 partial baths. Deering Place is located in the Olde Forest subdivision. Search Olde Forest real estate on darlenet.lakenormanrealty.com today.