
BEDS3
BATHS3 full
SQUARE FEET2,350
MLS#4399766
STATUSActive
PROPERTY TYPEResidential - Single Family
SUBDIVISIONSherwood Forest
Property Description
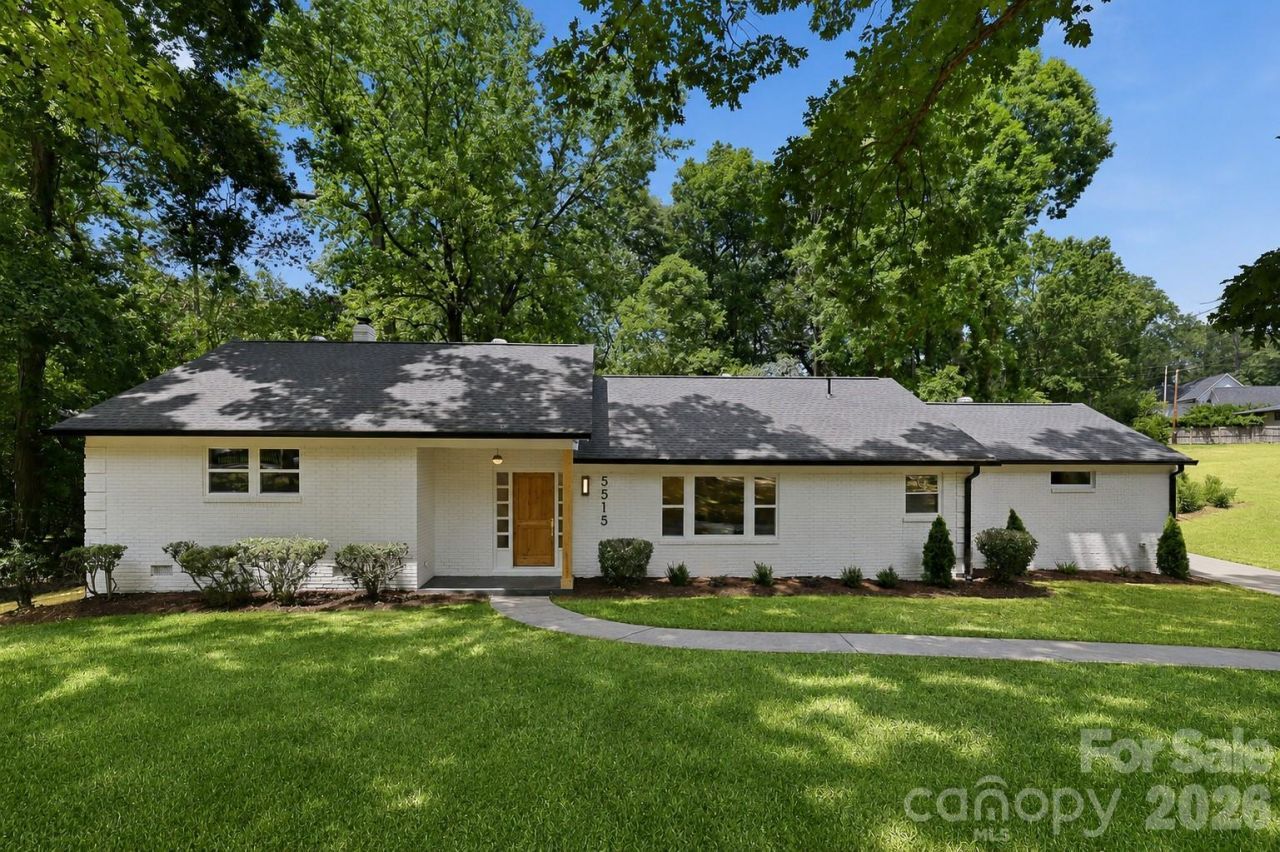
Some renovations update a house. This one reimagined it from the studs out.Located in Sherwood Forest ? one of Charlotte's most sought-after in-town neighborhoods, known for its mature canopy, pocket parks, and vibrant community calendar ? 5515 Doncaster Drive is a complete, high-finish renovation with every detail chosen with purpose.The original hardwood floors were refinished, not replaced, delivering warmth and character that new floors simply cannot replicate. The original interior doors were refinished to match, preserving the home's midcentury character while giving it an entirely new story to tell. The living room makes a statement: a designer light fixture anchors the space above a beautifully textured fireplace wall featuring a recessed 50 electric fireplace ? ambiance and warmth without the mess or maintenance of a traditional firebox.The kitchen commands its own moment, with two-tone semi-custom cabinetry, quartz counters, and an upgraded appliance package finished in white with antique brass accents ? including a professional 36-inch six-burner FORNO gas range with pot filler, FORNO microwave drawer, brushed gold waterfall faucet, and a thoughtfully integrated beverage bar with under-counter wine fridge and warm open shelving. Every finish and fixture was chosen with both beauty and function in mind, creating a kitchen equally suited to weeknight dinners, holiday entertaining, or slow Saturday mornings. A sunroom off the main dining area serves equally well as a lounge, home office, study, or flex space. The laundry room carries its own personality ? a subtle speakeasy vibe that makes even the utilitarian spaces feel considered. Closets throughout feature motion-sensored lighting ? a simple, elevated touch to everyday living.A split-bedroom floor plan provides exceptional privacy. Two secondary bedrooms are elevated on a raised platform accessed by distinctly broad recessed steps, creating a unique architectural transition. One features a private en suite bath with a spacious tiled shower, while a beautifully appointed guest bath with a soaking tub, floating vanity, and designer tile serves the second.The primary suite occupies its own newly constructed private wing with large transom window. A generous closet and separate walk-in wardrobe with abundant natural light offer plenty of storage. The spa-inspired shower features a large rain head, handheld wand, multiple body jets, and custom glass ? an exceptionally designed experience. A dedicated HVAC system provides independent climate control year-round. The suite also offers its own private access to the outdoor lounge, creating a seamless connection between indoor comfort and outdoor living.Outside, a generously sized patio ? with separate lounge and al fresco dining areas ? is designed precisely for the way Sherwood Forest lives: outside, together, and often.Three bedrooms. Three full bathrooms. Sunroom. Split-bedroom design. Private primary patio access. A compl
Property Features
Property Type: Residential - Single Family
Fenced: Yes
Heating: Forced Air
Home Style: Ranch
Lot Size: 0.41 Acres
Roof Type: Architectural Shingle
Stories: 1.0
Year Built: 1960
Amenities
Attic Other
Built-in Features
Open Floorplan
Split Bedroom
Walk-In Closet(s)
Feature Descriptions
Appliances: Bar Fridge, Convection Oven, Dishwasher, Disposal, Exhaust Hood, Gas Range, Refrigerator with Ice Maker, Self Cleaning Oven, Wine Refrigerator
Days on Site: 1
Exterior: Brick Partial
Fireplace: Gas Unvented
Flooring: Wood
Foundation: Crawl Space
Laundry: Electric Dryer Hookup, Laundry Room
Lot: Level, Rolling Slope, Wooded
Lot Dimensions: 81 x 142 x 165 x 195
Parcel#: 163-122-12
Parking: Driveway, On Street
Security: Carbon Monoxide Detector(s), Smoke Detector(s)
Sewer: Public Sewer
Utilities: Cable Available, Electricity Connected, Natural Gas, Wired Internet Available
Water: City
Local Schools
High School: East Mecklenburg
Middle School: McClintock
Elementary School: Rama Road
Listed By / Shown By
Listed By
Agency Name: EXP Realty LLC Ballantyne
Agency Contact: 704-516-5877
Shown By
Agent Name: Darlene (Sharon) Teeter
Agent Phone: Cell: (704) 677-2402
Agency Title: Lake Norman Realty

Estimate Your Payment
Estimated Payment
$ 5,597.24 per month $5,306.45 Principal & Interest $0.00 Property Tax (data not provided by mls) $290.79 Homeowner's InsuranceChange Payment Information



5515 Doncaster Drive | MLS# 4399766
This single family home located at 5515 Doncaster Drive , Charlotte, NC 28211 is currently listed for sale with an asking price of $997,000. This property was built in 1960 and has 3 bedrooms and 3 full baths with 2350 sq. ft. Doncaster Drive is located in the Sherwood Forest subdivision. Search Sherwood Forest real estate on darlenet.lakenormanrealty.com today.