
BEDS4
BATHS4 full 1 partial
MLS#1224314
STATUSActive
PROPERTY TYPEResidential - Single Family
SUBDIVISIONMarrin
Property Description
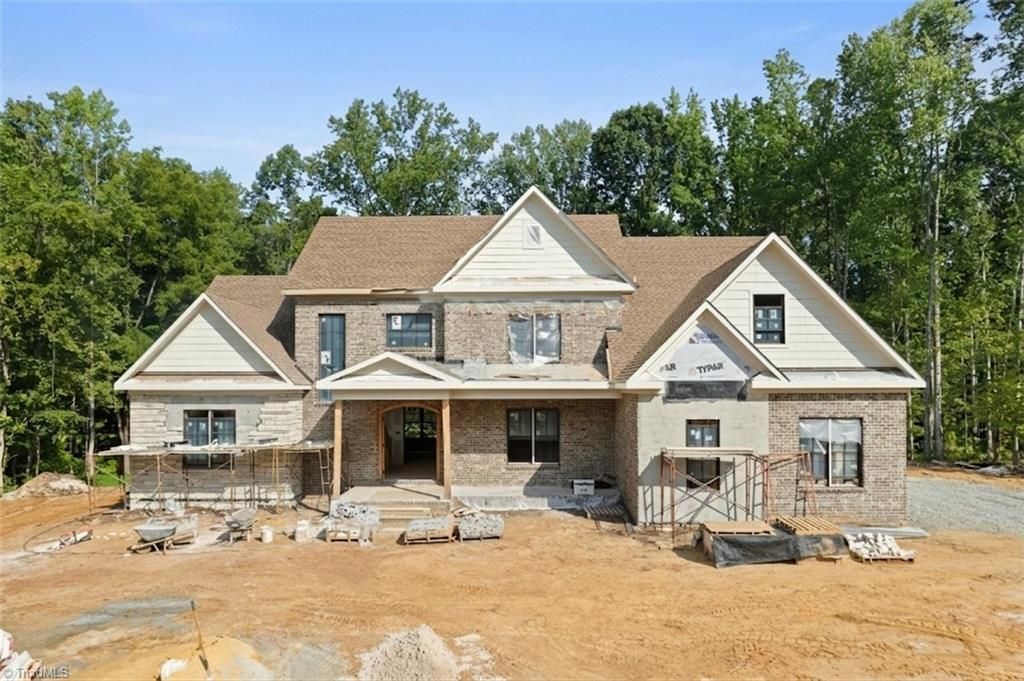
Exceptional new construction by acclaimed builder Alan Fletcher in Marrin. Nestled on a peaceful, wooded lot of just over one acre, this custom home blends refined luxury with thoughtful everyday living. The well-designed floor plan offers 4 bedrooms, including 2 on the main level, 4 full baths, and a powder room. A stunning kitchen with an expansive island opens to the dining area and the vaulted great room featuring a fireplace and elegant architectural details. Spacious mudroom, laundry room, and walk-in pantry provide exceptional functionality. Enjoy the serene setting from the vaulted screened porch and adjoining deck. Upstairs offers a generous bonus room, dedicated fitness area, and additional flex space to fit your lifestyle. Complete with a 3-car garage and quality craftsmanship throughout, this is a rare opportunity to own a beautifully curated home in one of the area's most desirable communities.
Property Features
Property Type: Residential - Single Family
Cooling: Central Air
Fireplaces: 1
Fuel Type: Natural Gas
Garage: 3 car attached
Garage: Attached Garage, Side Load Garage
Heating: Forced Air, Heat Pump, Multiple Systems, Natural Gas
Lot Size: 1.02 Acres
Stories: 2.0
Year Built: 2026
Feature Descriptions
Appliance: Dishwasher, Double Oven, Gas Cooktop, Range Hood, Gas Water Heater
Days on Site: 73
Exterior: Brick, Composite Siding, Stone
Fireplace: Great Room
Flooring: Tile, Wood
HOA: Yes
HOA Fee: 750
Interior: Kitchen Island, Pantry, Vaulted Ceiling(s)
Lot Dimensions: 1.02 acre(s)
Sewer: Septic Tank
Total Rooms: 13
Water: Public
Water Heater: Gas
Listed By / Shown By
Listed By
Agency Name: Berkshire Hathaway HomeServices Carolinas Realty
Shown By
Agent Name: Darlene (Sharon) Teeter
Agent Phone: Cell: (704) 677-2402
Agency Title: Lake Norman Realty

Estimate Your Payment
Estimated Payment
$ 8,064.64 per month $7,645.66 Principal & Interest $0.00 Property Tax (data not provided by mls) $418.98 Homeowner's InsuranceChange Payment Information



556 Doub Road | MLS# 1224314
This single family home located at 556 Doub Road , Lewisville, NC 27023 is currently listed for sale with an asking price of $1,436,500. This property was built in 2026 and has 4 bedrooms and 4 full and 1 partial baths. Doub Road is located in the Marrin subdivision. Search Marrin real estate on darlenet.lakenormanrealty.com today.