
BEDS4
BATHS2 full
MLS#1206485
STATUSPending
PROPERTY TYPEResidential - Single Family
SUBDIVISIONLilah Grove
Property Description
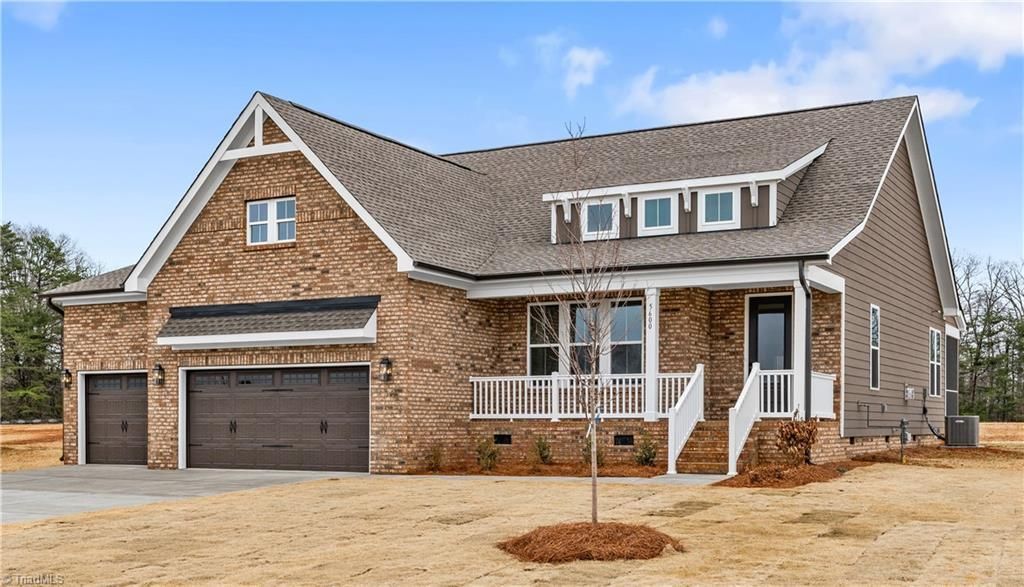
Designed for easy living, this one-story Cumberland offers comfort, privacy, and thoughtful details. A welcoming front porch and three-car garage set the stage for relaxed living. Inside, nine-foot ceilings, craftsman trim, and luxury vinyl plank flooring create a warm, cohesive feel throughout. The kitchen is both stylish and functional with a gas cooktop, double ovens, exterior-vented microwave, soft-close white cabinetry, quartz countertops, and champagne bronze hardware - perfect for everyday living & hosting friends. The primary suite is tucked away at the back of the home, featuring a tiled shower, double vanity, and a walk-in closet that connects directly to the laundry room for added ease. Three additional bedrooms offer flexibility for guests, hobbies, or work-from-home space. The living room offers upgraded built-in cabinets, while the expansive screened deck overlooks a peaceful, tree-lined backyard???an ideal spot to unwind and enjoy the seasons.
Property Features
Property Type: Residential - Single Family
Cooling: Central Air
Fireplaces: 1
Fuel Type: Natural Gas
Garage: 3 car attached
Garage: Attached Garage
Heating: Forced Air, Natural Gas
Lot Size: 0.74 Acres
Stories: 1.0
Year Built: 2025
Feature Descriptions
Appliance: Microwave, Dishwasher, Double Oven, Exhaust Fan, Gas Cooktop, Tankless Water Heater
Attic: Pulldown Stairs
Days on Site: 131
Energy: Insulated Doors, Insulated Windows
Exterior: Brick, Cement Siding
Fireplace: Gas Log, Living Room
Flooring: Vinyl
HOA: Yes
HOA Fee: 602.29
Interior: Built-in Features, Ceiling Fan(s), Dead Bolt(s), Kitchen Island, Pantry
Lot Dimensions: 0.74 acre(s)
Sewer: Septic Tank
Total Rooms: 7
Water: Well
Water Heater: Tankless
Local Schools
High School: Northwest
Middle School: Northwest
Elementary School: Stokesdale
Listed By / Shown By
Listed By
Agency Name: Mungo Homes
Shown By
Agent Name: Darlene (Sharon) Teeter
Agent Phone: Cell: (704) 677-2402
Agency Title: Lake Norman Realty

Estimate Your Payment
Estimated Payment
$ 3,171.96 per month $3,007.17 Principal & Interest $0.00 Property Tax (data not provided by mls) $164.79 Homeowner's InsuranceChange Payment Information



5600 Penguin Drive | MLS# 1206485
This single family home located at 5600 Penguin Drive, Summerfield, NC 27358 is currently listed for sale with an asking price of $565,000. This property was built in 2025 and has 4 bedrooms and 2 full baths. Penguin Drive is located in the Lilah Grove subdivision. Search Lilah Grove real estate on darlenet.lakenormanrealty.com today.