
BEDS4
BATHS2 full 1 partial
MLS#1226456
STATUSActive
PROPERTY TYPEResidential - Single Family
SUBDIVISIONThe Harbor
Property Description
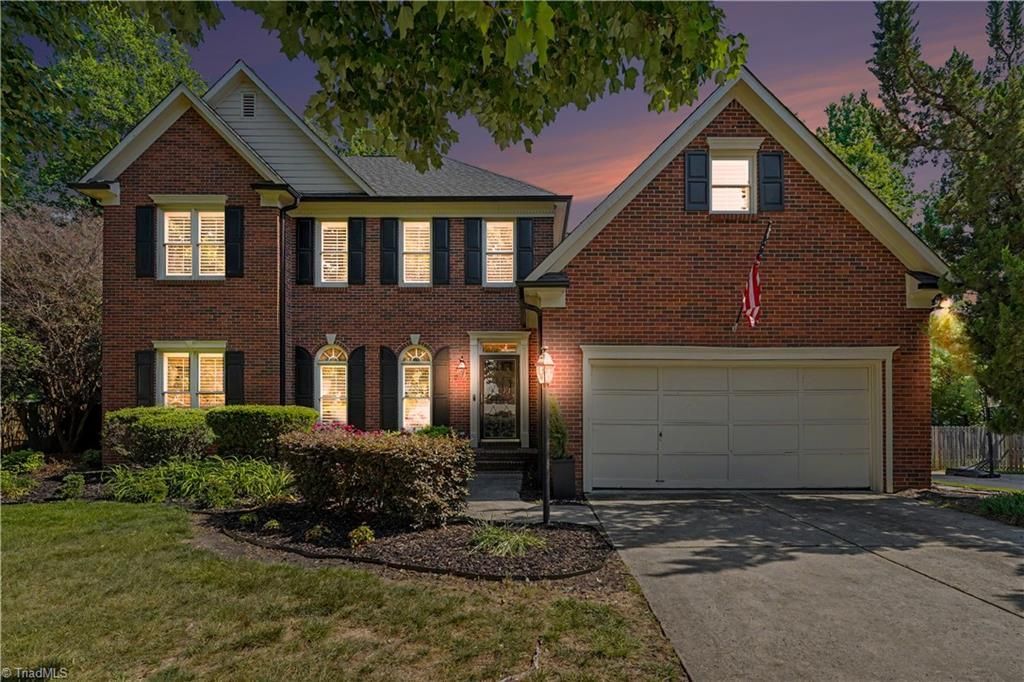
Welcome home to this rare find in The Harbor, located in north Greensboro! This stunning, all-brick home features 4 beds, 2.5 updated baths, and beautiful engineered hardwoods and tile. The light-filled open floor plan boasts cathedral ceilings, a stack-stone fireplace, and spacious built-ins in the great room. A versatile den sits off the formal dining room. The updated kitchen features granite, a tile backsplash, a Wolf gas range, and an eat-in breakfast area. The main-level primary suite is a spa-like retreat with a separate garden tub, walk-in shower, dual vanities, and a large walk-in closet. Upstairs, find three spacious bedrooms, a full bath, and a large laundry room. Step outside to an expansive, freshly painted back deck and a level, fenced backyard with luscious landscaping. Fresh paint, professionally cleaned carpets, a freshly power-washed driveway, walk, and stoop make this home move-in ready. Near 840, Battleground Ave, lakes, shopping, and dining! This one won't last!
Property Features
Property Type: Residential - Single Family
Cooling: Central Air
Fenced: Yes
Fireplaces: 1
Fuel Type: Natural Gas
Garage: 2 car attached
Garage: Attached Garage, Front Load Garage
Heating: Forced Air, Natural Gas
Lot Size: 0.28 Acres
Stories: 2.0
Year Built: 1995
Feature Descriptions
Appliance: Microwave, Dishwasher, Gas Cooktop, Free-Standing Range, Range Hood, Gas Water Heater
Days on Site: 94
Exterior: Brick
Fireplace: Gas Log, Great Room
Flooring: Carpet, Engineered Hardwood, Tile
HOA: Yes
HOA Fee: 75
Interior: Great Room, Built-in Features, Ceiling Fan(s), Dead Bolt(s), Freestanding Tub, Separate Shower
Lot Dimensions: 0.28 acre(s)
Sewer: Public Sewer
Total Rooms: 10
Water: Public
Water Heater: Gas
Local Schools
High School: Page
Middle School: Mendenhall
Elementary School: Jesse Wharton
Listed By / Shown By
Listed By
Agency Name: Howard Hanna Allen Tate Summerfield
Shown By
Agent Name: Darlene (Sharon) Teeter
Agent Phone: Cell: (704) 677-2402
Agency Title: Lake Norman Realty

Estimate Your Payment
Estimated Payment
$ 2,857.57 per month $2,709.11 Principal & Interest $0.00 Property Tax (data not provided by mls) $148.46 Homeowner's InsuranceChange Payment Information



5718 Bayleaf Lane | MLS# 1226456
This single family home located at 5718 Bayleaf Lane, Greensboro, NC 27455 is currently listed for sale with an asking price of $509,000. This property was built in 1995 and has 4 bedrooms and 2 full and 1 partial baths. Bayleaf Lane is located in the The Harbor subdivision. Search The Harbor real estate on darlenet.lakenormanrealty.com today.