
BEDS4
BATHS3 full
MLS#1229934
STATUSActive
PROPERTY TYPEResidential - Single Family
SUBDIVISIONValley Dale Estates
Property Description
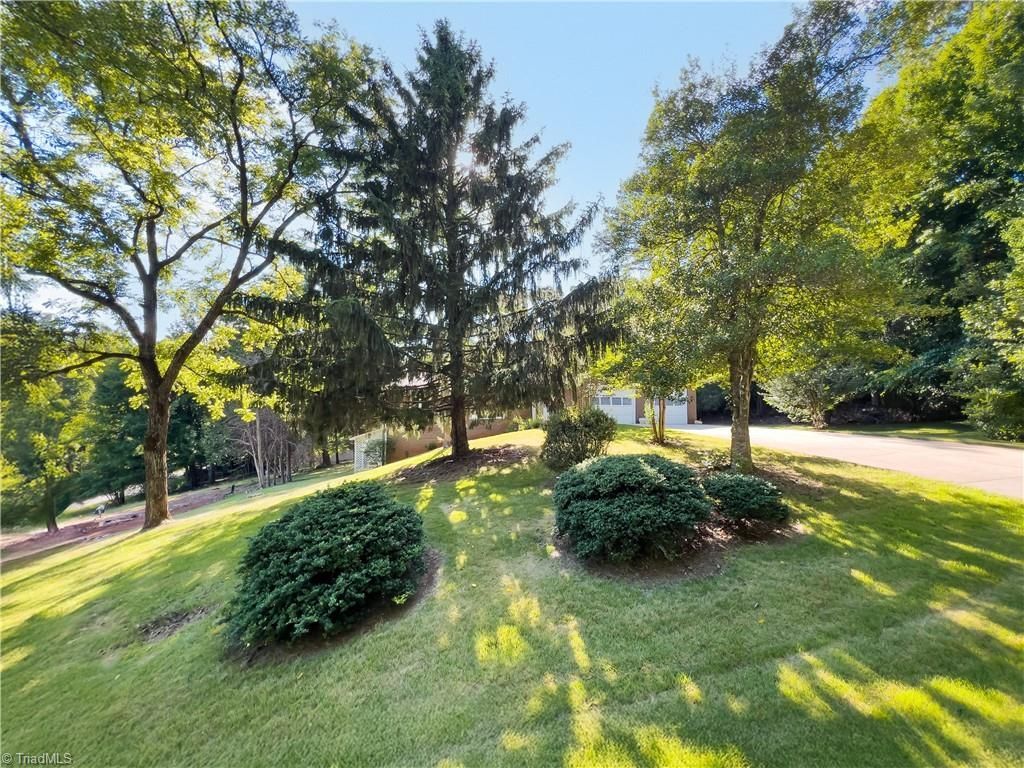
A POCKETFUL OF PRIVACY! Oversized, all-brick, and just a little bit of 70s glam. 3 BEDS and 2 BATHS are on the main level of this BIG L-SHAPED RANCH, making a spacious and open floor plan without sacrificing room definition. Bright afternoon sun from the west lights up the large covered front porch???a perfect spot for enjoying any hour of the day or evening. Your plants will love it. There???s a GIANT SUNROOM/DEN on the back as well, off the kitchen and dining room. Vintage wood cabinets are paired with updated appliances in a kitchen with a surprisingly large footprint. BEDROOMS ON OPPOSITE ENDS of the house. Only a few stairs for the main living area. A SEPARATE ENTRANCE downstairs opens to a second living area with a FOURTH possible bedroom/office/work area, attached to its own mini-kitchen space and a third full bath. A GIGANTIC YARD adjacent to woods on one side, and it has a 22??? x 33??? concrete pad just waiting for someone???s creativity. Just down the street???LONG CREEK PARK, and POOL!
Property Features
Property Type: Residential - Single Family
Cooling: Central Air
Fuel Type: Electric
Garage: 2 car attached
Garage: Attached Garage, Front Load Garage
Heating: Heat Pump, Electric
Home Style: Ranch
Lot Size: 0.48 Acres
Stories: 1.0
Year Built: 1981
Feature Descriptions
Appliance: Microwave, Dishwasher, Disposal, Electric Water Heater
Days on Site: 20
Exterior: Brick
Exterior: Garden
Flooring: Carpet, Tile, Vinyl
Interior: Ceiling Fan(s), Dead Bolt(s)
Lot: Level
Lot Dimensions: 0.48 acre(s)
Sewer: Septic Tank
Total Rooms: 9
Water: Public
Water Heater: Electric
Listed By / Shown By
Listed By
Agency Name: Leonard Ryden Burr Real Estate
Shown By
Agent Name: Darlene (Sharon) Teeter
Agent Phone: Cell: (704) 677-2402
Agency Title: Lake Norman Realty

Estimate Your Payment
Estimated Payment
$ 1,992.44 per month $1,888.93 Principal & Interest $0.00 Property Tax (data not provided by mls) $103.51 Homeowner's InsuranceChange Payment Information



5720 Polaris Road | MLS# 1229934
This single family home located at 5720 Polaris Road, Pfafftown, NC 27040 is currently listed for sale with an asking price of $354,900. This property was built in 1981 and has 4 bedrooms and 3 full baths. Polaris Road is located in the Valley Dale Estates subdivision. Search Valley Dale Estates real estate on darlenet.lakenormanrealty.com today.