
BEDS3
BATHS2 full
MLS#1226879
STATUSActive
PROPERTY TYPEResidential - Single Family
SUBDIVISIONFox Ridge
Property Description
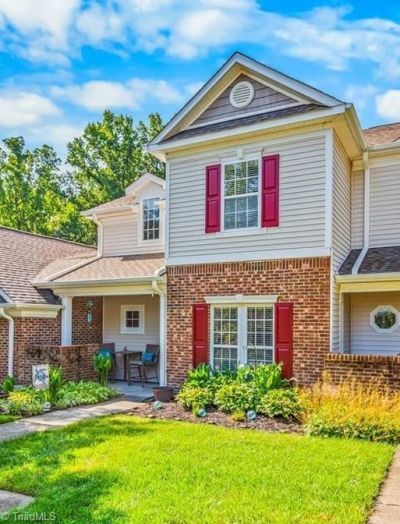
Beautifully maintained 3-bedroom, 2-bath townhome in the Fox Ridge community of Winston-Salem. The spacious floorplan features a sought-after main-level primary suite. Additional bedrooms are upstairs along with a loft/office space overlooking the living room's dramatic two-story ceiling. Tucked near the end of Fox Ridge Lane, this property enjoys one of the community's best settings with a peaceful wooded backdrop, offering exceptional privacy, seasonal views, and wonderful bird sightings. Additional storage offered off patio area. The HOA maintains the exterior, roof, & landscaping, providing a true lock-&-leave lifestyle. Lovingly maintained with thoughtful updates, including a gas water heater (2018), smart-home features, and access to AT&T Fiber internet, this home is conveniently located just minutes from Clemmons, Lewisville, US-421, shopping, dining, parks, and great schools. Enjoy the perfect blend of comfort, convenience, and carefree living in one exceptional location.
Property Features
Property Type: Residential - Single Family
Cooling: Central Air
Fireplaces: 1
Fuel Type: Natural Gas
Garage: None
Heating: Forced Air, Natural Gas
Home Style: Traditional
Lot Size: 0.04 Acres
Stories: 2.0
Year Built: 2005
Feature Descriptions
Appliance: Microwave, Dishwasher, Disposal, Free-Standing Range, Gas Water Heater
Attic: Access Only
Exterior: Brick, Vinyl Siding
Fireplace: Gas Log, Living Room
Flooring: Carpet, Laminate, Tile, Vinyl, Wood
Foundation: Slab
HOA: Yes
HOA Fee: 230
Interior: Ceiling Fan(s), Dead Bolt(s), Solid Surface Counter
Lot: Cleared
Lot Dimensions: 0.04 acre(s)
Sewer: Public Sewer
Total Rooms: 7
Water: Public
Water Heater: Gas
Local Schools
High School: Reagan
Middle School: Meadowlark
Elementary School: Meadowlark
Listed By / Shown By
Listed By
Agency Name: Keller Williams Realty Elite
Shown By
Agent Name: Darlene (Sharon) Teeter
Agent Phone: Cell: (704) 677-2402
Agency Title: Lake Norman Realty

Estimate Your Payment
Estimated Payment
$ 1,543.87 per month $1,463.67 Principal & Interest $0.00 Property Tax (data not provided by mls) $80.21 Homeowner's InsuranceChange Payment Information



5780 Fox Ridge Lane | MLS# 1226879
This single family home located at 5780 Fox Ridge Lane, Winston-Salem, NC 27104 is currently listed for sale with an asking price of $275,000. This property was built in 2005 and has 3 bedrooms and 2 full baths. Fox Ridge Lane is located in the Fox Ridge subdivision. Search Fox Ridge real estate on darlenet.lakenormanrealty.com today.