
BEDS6
BATHS4 full
MLS#1229335
STATUSActive
PROPERTY TYPEResidential - Single Family
SUBDIVISIONStapleton
Property Description
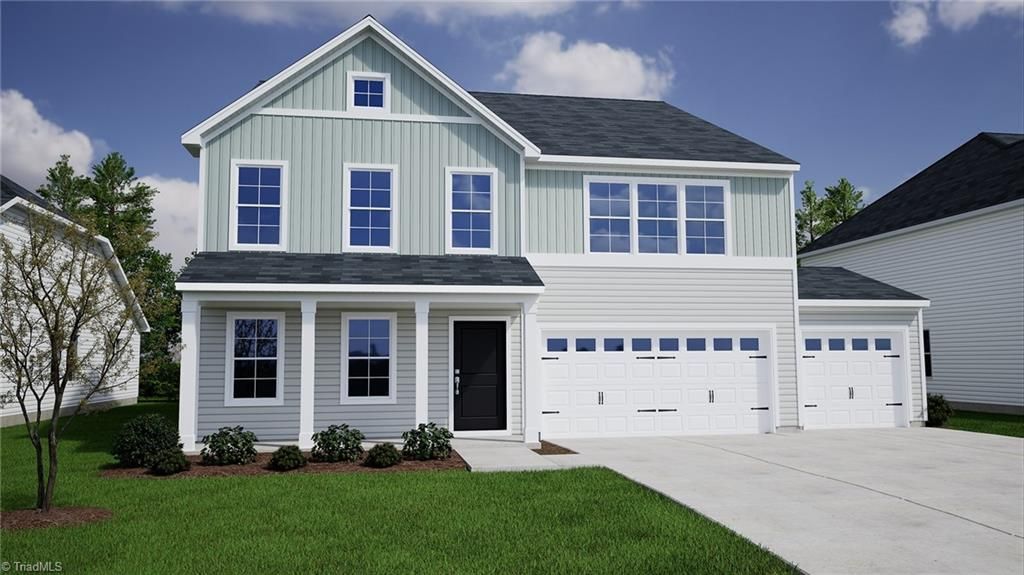
Welcome to this stunning new construction home in Clemmons' newest community! This stunning Warren plan offers 6 bedrooms, 4 full baths, a dedicated home office, loft, AND a 3-car garage. Designed for modern living, the thoughtfully arranged floor plan features a main-level guest bedroom and full bath, a private office, and an expansive open-concept living area anchored by a spacious family room with fireplace. The kitchen flows seamlessly into the dining and gathering spaces, creating the perfect setting for everyday living and entertaining. Upstairs, the generous loft provides a second living area surrounded by five additional bedrooms, including an oversized primary suite. An extended patio offers additional outdoor living space, while abundant storage and flexible-use rooms make this home ideal for a variety of lifestyles. Conveniently located in Clemmons with easy access to shopping, dining, and major commuter routes.
Property Features
Property Type: Residential - Single Family
Cooling: Central Air
Fireplaces: 1
Fuel Type: Natural Gas
Garage: 3 car attached
Garage: Attached Garage
Heating: Forced Air, Zoned, Natural Gas
Lot Size: 0.26 Acres
Stories: 2.0
Year Built: 2026
Feature Descriptions
Appliance: Microwave, Dishwasher, Disposal, Free-Standing Range, Gas Water Heater, Tankless Water Heater
Attic: Pulldown Stairs
Days on Site: 26
Exterior: Sprinkler System
Exterior: Vinyl Siding
Fireplace: Gas Log, Living Room
Foundation: Slab
HOA: Yes
HOA Fee: 645
Interior: Kitchen Island, Pantry
Lot Dimensions: 0.26 acre(s)
Sewer: Public Sewer
Total Rooms: 12
Water: Public
Water Heater: Gas, Tankless
Listed By / Shown By
Listed By
Agency Name: Mungo Homes
Shown By
Agent Name: Darlene (Sharon) Teeter
Agent Phone: Cell: (704) 677-2402
Agency Title: Lake Norman Realty

Estimate Your Payment
Estimated Payment
$ 2,568.96 per month $2,435.49 Principal & Interest $0.00 Property Tax (data not provided by mls) $133.46 Homeowner's InsuranceChange Payment Information



5856 Latigo Court | MLS# 1229335
This single family home located at 5856 Latigo Court , Clemmons, NC 27012 is currently listed for sale with an asking price of $457,591. This property was built in 2026 and has 6 bedrooms and 4 full baths. Latigo Court is located in the Stapleton subdivision. Search Stapleton real estate on darlenet.lakenormanrealty.com today.