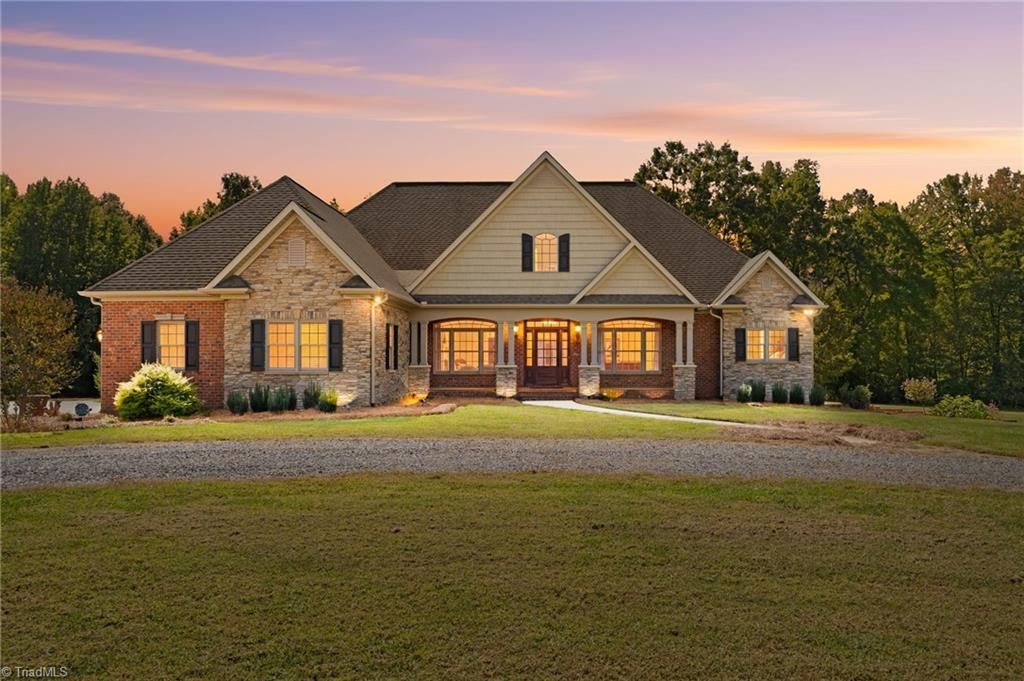

BEDS3
BATHS3 full 1 partial
MLS#1237918
STATUSActive
PROPERTY TYPEResidential - Single Family
Property Description
Welcome to your ultimate private retreat at 591 Bear Creek Church Road. Nestled on a sprawling 18.48-acre lot in beautiful Davie County, this custom-built single-family home offers a rare blend of secluded country living and refined elegance. Built in 2009, the property boasts a striking, timeless brick and stone exterior that commands attention from the moment you pull up the long, private drive. This home offers 3 bedrooms, 2 1/2 bathrooms on the main level with 1 full bathroom and over 3000 sq ft of unfinished basement. The true crown jewel of this estate is the land itself. With over 18 pristine acres at your disposal, the outdoor possibilities are endlessâ??whether you dream of creating an equestrian haven, hunting, ATVs, or simply enjoying unparalleled peace and quiet. Enjoy the best of both worlds! This quiet countryside oasis is completely free from the restrictions of a monthly HOA. However, it remains highly accessible, keeping you close to local Davie County schools
Property Features
Property Type: Residential - Single Family
Cooling: Central Air, Heat Pump, Multi Units
Fireplaces: 1
Fuel Type: Electric
Garage: 4 car attached
Garage: Attached Garage
Heating: Forced Air, Heat Pump, Multiple Systems, Electric
Lot Size: 18.48 Acres
Stories: 1.0
Year Built: 2009
Feature Descriptions
Appliance: Cooktop, Dishwasher, Exhaust Fan, Range Hood, Electric Water Heater
Attic: Floored Attic, Permanent Stairs
Days on Site: 5
Energy: Insulated Windows
Exterior: Brick, Stone
Exterior: Garden
Fireplace: Living Room
Flooring: Carpet, Tile, Wood
Interior: Ceiling Fan(s), Dead Bolt(s), Kitchen Island, Solid Surface Counter, Vaulted Ceiling(s)
Lot: Partially Cleared, Partially Wooded
Lot Dimensions: 18.48 acre(s)
Sewer: Septic Tank
Total Rooms: 9
Water: Well
Water Heater: Electric
Wooded: Yes
Listed By / Shown By
Listed By
Agency Name: LEGACY Realty NC
Shown By
Agent Name: Darlene (Sharon) Teeter
Agent Phone: Cell: (704) 677-2402
Agency Title: Lake Norman Realty

Estimate Your Payment
Estimated Payment
$ 5,417.59 per month $5,136.14 Principal & Interest $0.00 Property Tax (data not provided by mls) $281.46 Homeowner's InsuranceChange Payment Information



591 Bear Creek Church Road | MLS# 1237918
This single family home located at 591 Bear Creek Church Road , Mocksville, NC 27028 is currently listed for sale with an asking price of $965,000. This property was built in 2009 and has 3 bedrooms and 3 full and 1 partial baths. Search Mocksville real estate on darlenet.lakenormanrealty.com today.