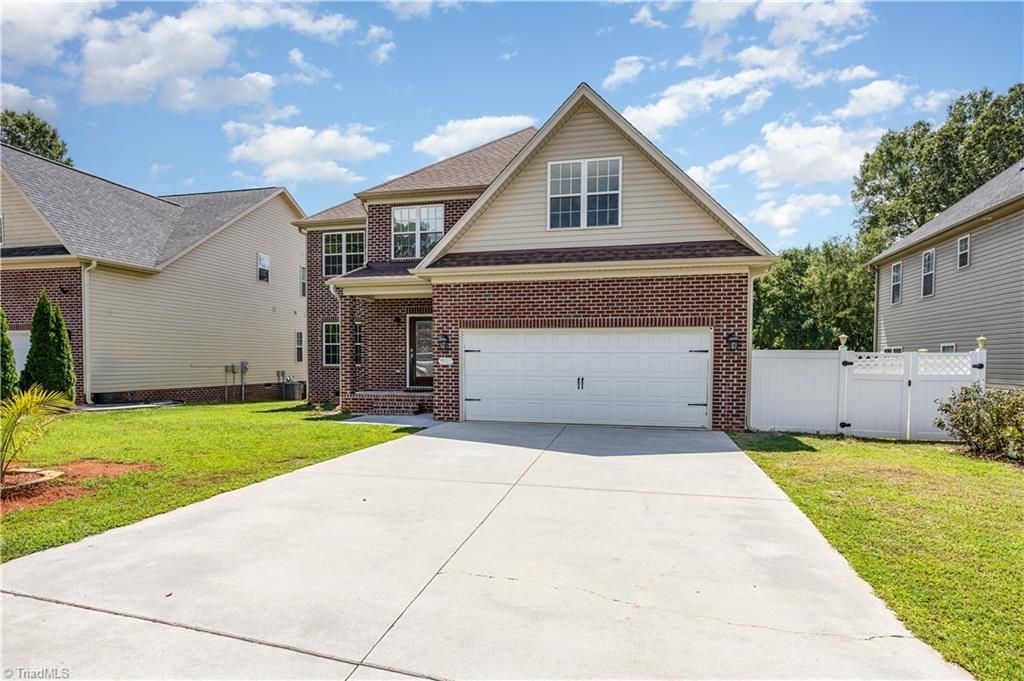

BEDS4
BATHS2 full 1 partial
MLS#1231559
STATUSActive
PROPERTY TYPEResidential - Single Family
SUBDIVISIONClemmons Crossing
Property Description
Enjoy the convenience of being just minutes from Clemmons City Center, shopping, dining, hospitals, and everyday amenities, with approximately a 10-minute drive to Winston-Salem.NO HOA.04 Bedrooms and 2.5 bath and spacious Kitchen with plenty of natural lights. The garage includes an additional play area for kids with heating and cooling, providing extra flexible space for your family.The outdoor space is perfect for family fun and entertaining, featuring with fenced backyard with a fire pit.??? Above-ground swimming pool??? Extended deck??? Plenty of space for weekend gatherings and outdoor activitiesSchool District: ??? Clemmons Elementary School - Blue Zone??? Clemmons Middle School- Blue Zone??? West Forsyth High School.This is a rare opportunity in a fantastic location???don't miss it! Schedule your private showing today.
Property Features
Property Type: Residential - Single Family
Cooling: Central Air
Fireplaces: 1
Fuel Type: Electric
Garage: Attached Garage
Garage: 2 car attached
Heating: Heat Pump, Electric
Home Style: Traditional
Lot Size: 0.26 Acres
Stories: 2.0
Year Built: 2017
Feature Descriptions
Appliance: Microwave, Oven, Cooktop, Dishwasher, Disposal, Exhaust Fan, Electric Water Heater
Attic: Pulldown Stairs, Walk in Attic
Exterior: Brick, Vinyl Siding
Exterior: Garden
Fireplace: Living Room
Flooring: Carpet, Laminate
Interior: Built-in Features, Ceiling Fan(s), Dead Bolt(s), Kitchen Island, Pantry, Tile Counters
Lot: Cleared
Lot Dimensions: 0.26 acre(s)
Sewer: Public Sewer
Swimming Pool: Yes
Total Rooms: 8
Water: Public
Water Heater: Electric
Local Schools
High School: West Forsyth
Middle School: Clemmons
Elementary School: Clemmons
Listed By / Shown By
Listed By
Agency Name: Realty One Group Results
Shown By
Agent Name: Darlene (Sharon) Teeter
Agent Phone: Cell: (704) 677-2402
Agency Title: Lake Norman Realty

Estimate Your Payment
Estimated Payment
$ 2,329.85 per month $2,208.80 Principal & Interest $0.00 Property Tax (data not provided by mls) $121.04 Homeowner's InsuranceChange Payment Information



5922 Beckner Street | MLS# 1231559
This single family home located at 5922 Beckner Street, Winston-Salem, NC 27103 is currently listed for sale with an asking price of $415,000. This property was built in 2017 and has 4 bedrooms and 2 full and 1 partial baths. Beckner Street is located in the Clemmons Crossing subdivision. Search Clemmons Crossing real estate on darlenet.lakenormanrealty.com today.