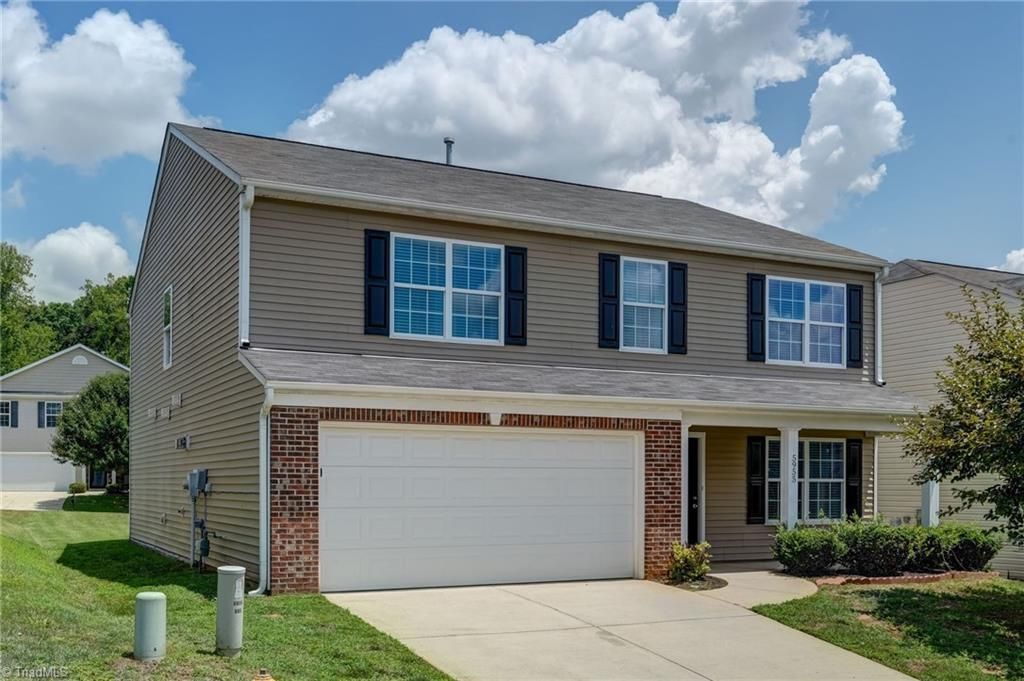

BEDS5
BATHS2 full 1 partial
MLS#1229628
STATUSActive
PROPERTY TYPEResidential - Single Family
SUBDIVISIONOld Towne Village
Property Description
Thoughtfully designed for easy everyday living, this inviting home offers an open feel with abundant natural light and comfortable gathering spaces. The main living area flows naturally into the kitchen, making it easy to stay connected whether entertaining friends or enjoying a quiet evening at home! The split-bedroom layout provides added privacy, while the primary suite creates a peaceful retreat from the rest of the home. Outside, the backyard offers a relaxing setting for morning coffee, weekend cookouts, or simply unwinding after a long day. Move-in ready and full of everyday appeal, this home delivers the comfort, functionality, and low-maintenance lifestyle today's buyers are looking for. A wonderful opportunity in one of the area's friendliest communities! Convenient access to shopping, dining, parks, and major commuter routes makes getting around easy while keeping everyday conveniences just minutes away.
Property Features
Property Type: Residential - Single Family
Cooling: Central Air
Fuel Type: Electric, Natural Gas
Garage: 2 car attached
Garage: Attached Garage
Heating: Forced Air, Electric, Natural Gas
Lot Size: 0.15 Acres
Stories: 2.0
Year Built: 2012
Feature Descriptions
Appliance: Microwave, Dishwasher, Free-Standing Range, Gas Water Heater
Days on Site: 17
Exterior: Vinyl Siding
Flooring: Carpet, Engineered Hardwood, Vinyl
Foundation: Slab
HOA: Yes
Interior: Ceiling Fan(s), Dead Bolt(s)
Lot Dimensions: 0.15 acre(s)
Sewer: Public Sewer
Total Rooms: 10
Water: Public
Water Heater: Gas
Local Schools
High School: North Forsyth
Middle School: Northwest
Elementary School: Old Richmond
Listed By / Shown By
Listed By
Agency Name: Carolina Home Partners by eXp Realty
Agency Contact: 336-218-3986
Shown By
Agent Name: Darlene (Sharon) Teeter
Agent Phone: Cell: (704) 677-2402
Agency Title: Lake Norman Realty

Estimate Your Payment
Estimated Payment
$ 1,993.00 per month $1,889.46 Principal & Interest $0.00 Property Tax (data not provided by mls) $103.54 Homeowner's InsuranceChange Payment Information



5955 Odenton Lane | MLS# 1229628
This single family home located at 5955 Odenton Lane , Pfafftown, NC 27040 is currently listed for sale with an asking price of $355,000. This property was built in 2012 and has 5 bedrooms and 2 full and 1 partial baths. Odenton Lane is located in the Old Towne Village subdivision. Search Old Towne Village real estate on darlenet.lakenormanrealty.com today.