
BEDS4
BATHS3 full
MLS#1217014
STATUSActive
PROPERTY TYPEResidential - Single Family
SUBDIVISIONHarrisburg Park
Property Description
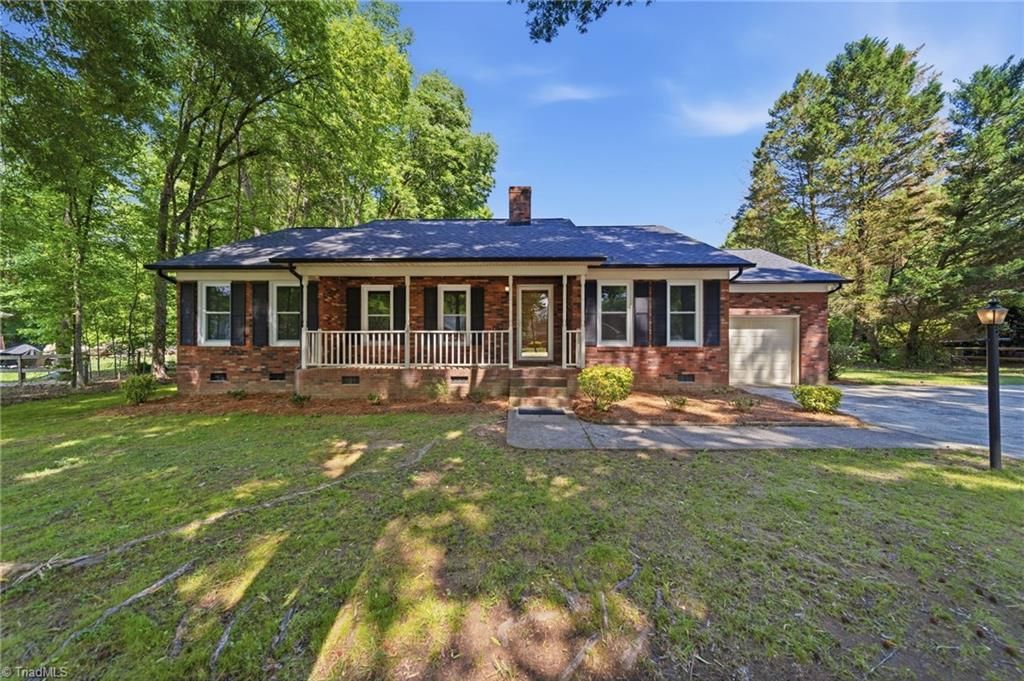
Beautiful 4BR/3BA Brick Home Near Harrisburg Park! Welcome home to this 4 bedroom, 3 bath brick residence???freshly updated and perfectly located! You???ll love the brand new paint, flooring, and appliances. Spacious layout is perfect for families and entertaining and the classic brick exterior extends timeless curb appeal. new roof, windows and appliances.Unbeatable Location: Enjoy living near Harrisburg Park, the town???s flagship gathering place known for its strong sense of community and year-round activities. Whether you're staying active or relaxing outdoors, this park has it all: 64 acres of beautifully maintained space, walking trails, paved track, bike paths, playground, splash pad, and open green areas. There's also sports fields, seasonal concession stand, picnic shelters, free community amphitheater events, and more! This home offers the perfect blend of comfort, convenience, and community living. Don???t miss your chance to live near one of Harrisburg???s best destinations!
Property Features
Property Type: Residential - Single Family
Cooling: Central Air
Fireplaces: 1
Fuel Type: Electric
Garage: 1 car attached
Garage: Attached Garage
Heating: Forced Air, Electric
Home Style: Ranch
Lot Size: 0.35 Acres
Stories: 1.0
Year Built: 1995
Feature Descriptions
Appliance: Built-In Range, Electric Water Heater
Attic: Pulldown Stairs
Days on Site: 79
Exterior: Balcony
Exterior: Brick
Fireplace: Living Room
Flooring: Carpet, Tile, Vinyl
Interior: Ceiling Fan(s), Dead Bolt(s), Pantry
Lot: City Lot, Partially Wooded
Lot Dimensions: 0.35 acre(s)
Sewer: Public Sewer
Total Rooms: 7
Water: Public
Water Heater: Electric
Wooded: Yes
Listed By / Shown By
Listed By
Agency Name: The Real Estate Shoppe
Shown By
Agent Name: Darlene (Sharon) Teeter
Agent Phone: Cell: (704) 677-2402
Agency Title: Lake Norman Realty

Estimate Your Payment
Estimated Payment
$ 2,638.06 per month $2,501.01 Principal & Interest $0.00 Property Tax (data not provided by mls) $137.05 Homeowner's InsuranceChange Payment Information



617 Autumn Drive | MLS# 1217014
This single family home located at 617 Autumn Drive, Harrisburg, NC 28075 is currently listed for sale with an asking price of $469,900. This property was built in 1995 and has 4 bedrooms and 3 full baths. Autumn Drive is located in the Harrisburg Park subdivision. Search Harrisburg Park real estate on darlenet.lakenormanrealty.com today.