
BEDS3
BATHS2 full
MLS#1220411
STATUSActive
PROPERTY TYPEResidential - Single Family
SUBDIVISIONStone Gables
Property Description
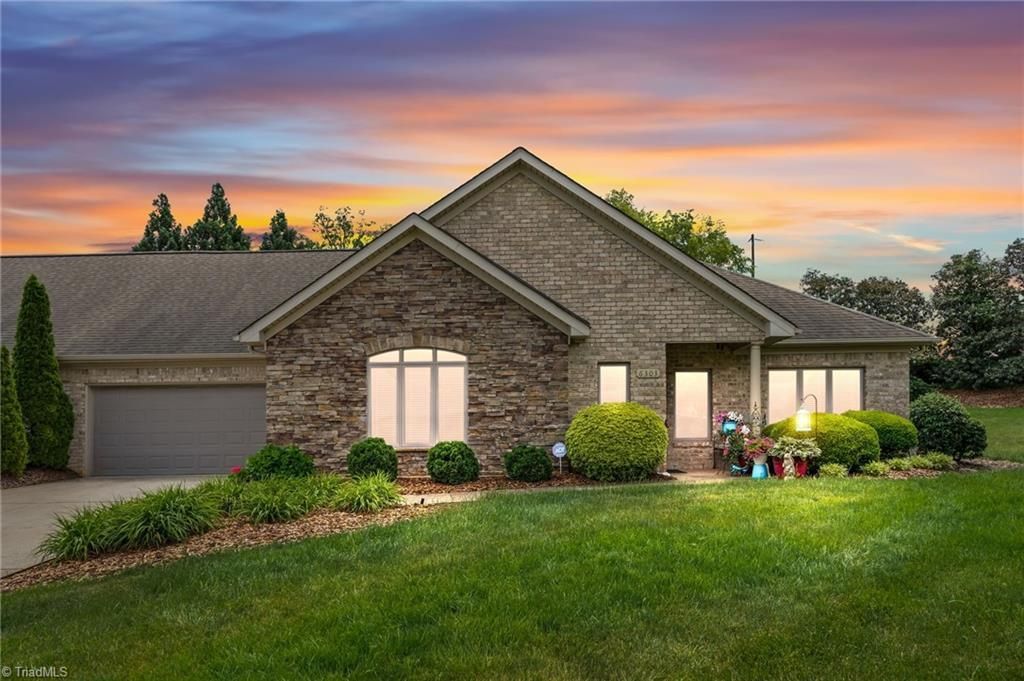
Welcome to sought-after Stone Gables! Rare opportunity to own one of just 17 homes in this community offering easy one-level living. This beautifully maintained 3BR/2BA home features gleaming wood floors, an open concept layout, and a spacious vaulted living room with gas log fireplace. Updated kitchen boasts quartz countertops, tile backsplash, center island, and abundant natural light. Relax in the bright sunroom overlooking the upgraded extended patio complete with rechargeable smart electric blinds and expansive rear common space perfect for entertaining. Oversized primary suite offers dual walk-in closets, garden tub, separate shower, and dual vanities. HOA covers exterior maintenance, lawn care, sprinkler system, and more for low-maintenance living. Conveniently located within walking distance to shopping and dining with easy access to major highways!
Property Features
Property Type: Residential - Single Family
Cooling: Central Air
Fireplaces: 1
Fuel Type: Natural Gas
Garage: 2 car attached
Garage: Attached Garage
Heating: Forced Air, Natural Gas
Lot Size: 0.10 Acres
Stories: 1.0
Year Built: 2004
Feature Descriptions
Appliance: Microwave, Dishwasher, Free-Standing Range, Gas Water Heater
Days on Site: 3
Exterior: Sprinkler System
Exterior: Brick, Stone
Fireplace: Gas Log, Living Room
Flooring: Carpet, Tile, Wood
Foundation: Slab
HOA: Yes
HOA Fee: 265
Interior: Ceiling Fan(s), Dead Bolt(s), Soaking Tub, Kitchen Island, Pantry, Separate Shower, Solid Surface Counter, Vaulted Ceiling(s)
Lot Dimensions: 0.10 acre(s)
Sewer: Public Sewer
Total Rooms: 8
Water: Public
Water Heater: Gas
Local Schools
High School: Southwest
Middle School: Southwest
Elementary School: Florence
Listed By / Shown By
Listed By
Agency Name: 360 Realty
Shown By
Agent Name: Darlene (Sharon) Teeter
Agent Phone: Cell: (704) 677-2402
Agency Title: Lake Norman Realty

Estimate Your Payment
Estimated Payment
$ 2,470.20 per month $2,341.86 Principal & Interest $0.00 Property Tax (data not provided by mls) $128.33 Homeowner's InsuranceChange Payment Information



6303 Stone Gables Court | MLS# 1220411
This single family home located at 6303 Stone Gables Court, Jamestown, NC 27282 is currently listed for sale with an asking price of $439,999. This property was built in 2004 and has 3 bedrooms and 2 full baths. Stone Gables Court is located in the Stone Gables subdivision. Search Stone Gables real estate on darlenet.lakenormanrealty.com today.