
BEDS3
BATHS3 full
MLS#1219774
STATUSActive
PROPERTY TYPEResidential - Single Family
SUBDIVISIONHenson Forest
Property Description
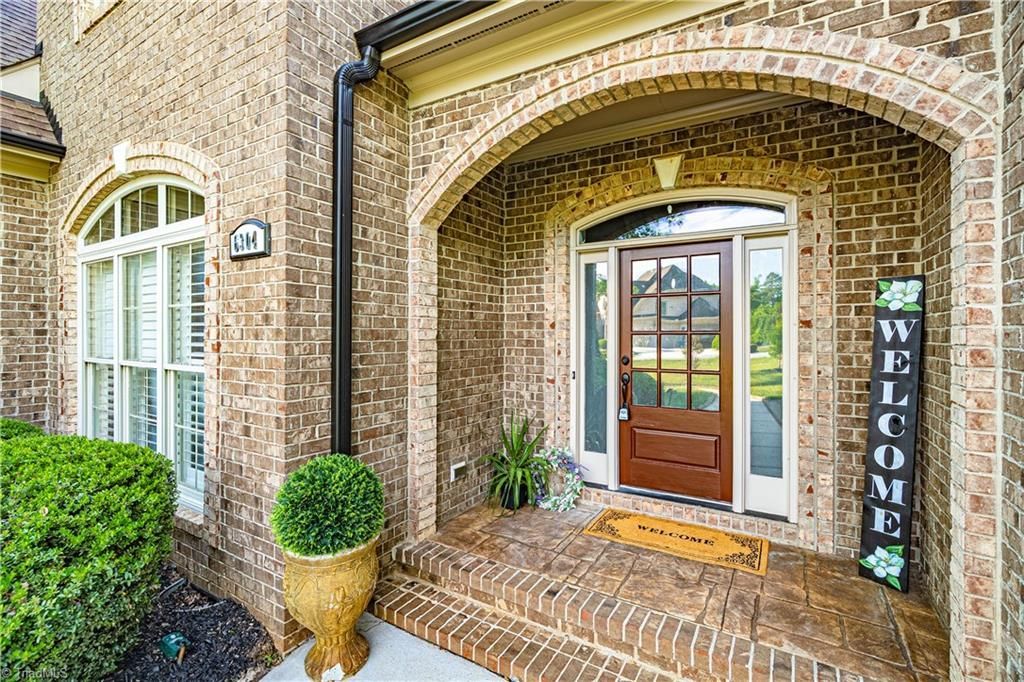
Beautiful home in sought-after Henson Forest with fantastic community amenities including clubhouse, pool, tennis courts, fitness center, playground, sidewalks, and year-round neighborhood events. Convenient location with easy access to Greensboro.This well-maintained home features hardwood floors, extensive millwork, and custom plantation shutters. Main-level primary suite offers tray ceiling, bay window, sitting area, dual closets, jetted tub, and tiled shower. Vaulted great room with fireplace opens to spacious kitchen with island, granite countertops, and stainless appliances. Formal dining room could also be a home office.Upstairs includes 2 additional bedrooms (3-bedroom septic permit), shared bath, and huge bonus room. Enjoy incredible outdoor living with screened porch, extended stamped concrete patio, pergola, garden, irrigation system, and bocce ball court. A must-see!
Property Features
Property Type: Residential - Single Family
Cooling: Central Air
Fireplaces: 1
Fuel Type: Natural Gas
Garage: Attached Garage
Garage: 3 car attached
Heating: Forced Air, Natural Gas
Home Style: Traditional
Lot Size: 0.44 Acres
Stories: 2.0
Year Built: 2007
Feature Descriptions
Appliance: Microwave, Dishwasher, Disposal, Gas Cooktop, Gas Water Heater
Attic: Pulldown Stairs, Walk in Attic
Days on Site: 8
Exterior: Brick
Exterior: Sprinkler System, Tennis Court(s)
Fireplace: Great Room
Flooring: Carpet, Tile, Wood
HOA: Yes
Interior: Great Room, Ceiling Fan(s), Dead Bolt(s), Kitchen Island, Separate Shower, Solid Surface Counter, Central Vacuum
Lot: Partially Wooded
Lot Dimensions: 0.44 acre(s)
Sewer: Septic Tank
Swimming Pool: Yes
Total Rooms: 11
Water: Public
Water Heater: Gas
Wooded: Yes
Local Schools
High School: Northern
Middle School: Northern
Elementary School: Summerfield
Listed By / Shown By
Listed By
Agency Name: Magnolia Tree Realty
Shown By
Agent Name: Darlene (Sharon) Teeter
Agent Phone: Cell: (704) 677-2402
Agency Title: Lake Norman Realty

Estimate Your Payment
Estimated Payment
$ 4,041.58 per month $3,831.61 Principal & Interest $0.00 Property Tax (data not provided by mls) $209.97 Homeowner's InsuranceChange Payment Information



6304 Autumn Crest Court | MLS# 1219774
This single family home located at 6304 Autumn Crest Court, Summerfield, NC 27358 is currently listed for sale with an asking price of $719,900. This property was built in 2007 and has 3 bedrooms and 3 full baths. Autumn Crest Court is located in the Henson Forest subdivision. Search Henson Forest real estate on darlenet.lakenormanrealty.com today.