
BEDS3
BATHS2 full
MLS#1217893
STATUSActive
PROPERTY TYPEResidential - Single Family
Property Description
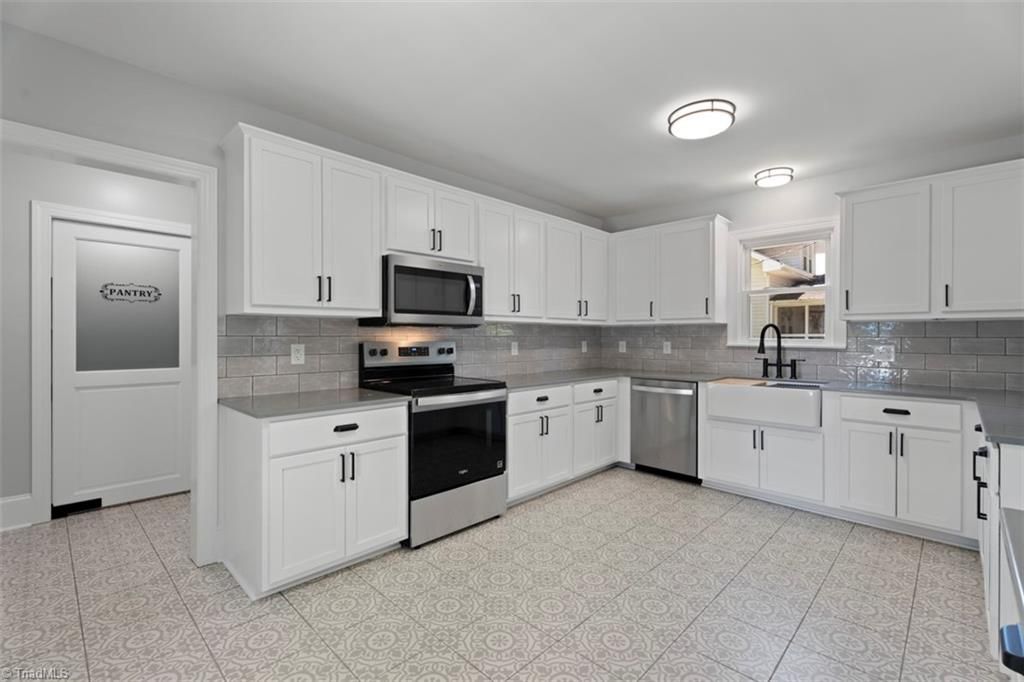
You have to see this one in person! Want absolute MOVE IN READY value with luxury finishes out of the hustle & bustle? This stunning high-end restoration in the heart of Walnut Cove is the TURNKEY LUXURY you???ve been waiting for! All new electrical & plumbing systems, new HVAC, new roof, new vinyl siding! This masterpiece has been meticulously renovated - gleaming refinished original hardwoods & high-end finishes, wainscoting in the dining room, all-new fixtures. Kitchen features Corian countertops, custom-built cabinetry, farmhouse sink, new appliances & walk-in pantry. Primary suite spa-like bath offers a standalone tub, separate custom shower & spacious walk-in closet w/ shelving. New deck, freshly poured sidewalk, & refreshed front porch yield a charming exterior design that oozes curb appeal. Almost 300 square feet of finished upstairs bonus/flex room space w/ dedicated mini-split system, perfect for a recreation/play room or 4th bedroom. Huge unfinished waterproofed basement.
Property Features
Property Type: Residential - Single Family
Cooling: Heat Pump
Fireplaces: 1
Fuel Type: Electric
Garage: Attached Carport
Garage: 1
Heating: Heat Pump, Electric
Home Style: Ranch
Lot Size: 0.74 Acres
Stories: 1.0
Year Built: 1949
Feature Descriptions
Appliance: Microwave, Dishwasher, Free-Standing Range, Electric Water Heater
Days on Site: 11
Energy: Insulated Windows
Exterior: Brick, Vinyl Siding
Fireplace: Living Room
Flooring: Carpet, Tile, Wood
Interior: Built-in Features, Ceiling Fan(s), Dead Bolt(s), Freestanding Tub, Pantry, Separate Shower
Lot: City Lot, Cleared, Partially Wooded
Lot Dimensions: 0.74 acre(s)
Sewer: Public Sewer
Total Rooms: 8
Water: Public
Water Heater: Electric
Wooded: Yes
Listed By / Shown By
Listed By
Agency Name: Coldwell Banker Advantage
Shown By
Agent Name: Darlene (Sharon) Teeter
Agent Phone: Cell: (704) 677-2402
Agency Title: Lake Norman Realty

Estimate Your Payment
Estimated Payment
$ 2,217.56 per month $2,102.36 Principal & Interest $0.00 Property Tax (data not provided by mls) $115.21 Homeowner's InsuranceChange Payment Information



632 Stokesburg Road | MLS# 1217893
This single family home located at 632 Stokesburg Road, Walnut Cove, NC 27052 is currently listed for sale with an asking price of $395,000. This property was built in 1949 and has 3 bedrooms and 2 full baths. Search Walnut Cove real estate on darlenet.lakenormanrealty.com today.