
BEDS3
BATHS3 full
MLS#1224407
STATUSActive
PROPERTY TYPEResidential - Single Family
Property Description
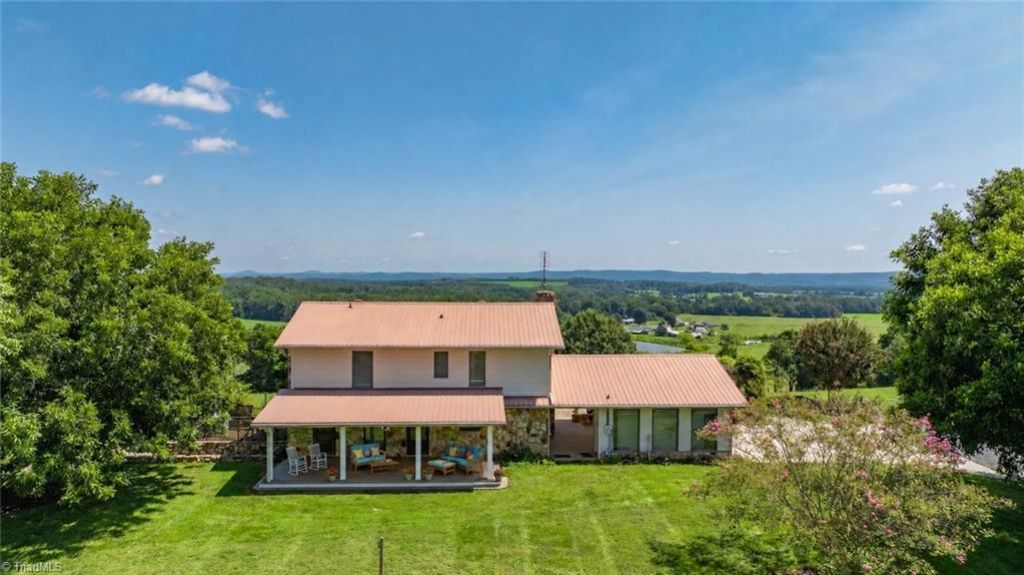
Experience the ultimate blend of elegance & country living on 33+/- acres with panoramic views & unforgettable sunsets. This beautifully appointed 3 to 4 bedroom 3 bath home offers a bonus room & home office, perfect for work & relaxation. Heated & cooled basement. Entertain outdoors with Trex Decking expansive covered porches, a custom stone grilling station with hot/cold sink, & a cozy propane fire pit overlooking rolling landscapes. Exceptional amenities include a detached heated/cooled 2-car garage, 900 sq ft climate-controlled workshop, covered RV parking with dedicated septic & power, 10x20 equipment building, and tractor shed, 24KW Generac generator. Approximately 20 acres fenced with steel woven wire. Home on 4 acres & 8 acres across the street, this property is ideal for horses, cattle, or a private retreat. A rare offering combining refined comfort, unmatched functionality, and breathtaking natural beauty. Property with many extras and views that are a must see. Outdoor Oasis
Property Features
Property Type: Residential - Single Family
Cooling: Central Air, Heat Pump
Fireplaces: 3
Fuel Type: Electric, Propane Gas
Garage: 4 car attached
Garage: Attached Garage, Detached Garage
Heating: Fireplace(s), Forced Air, Geothermal, Electric, Propan
Lot Size: 33.42 Acres
Stories: 2.0
Year Built: 1978
Feature Descriptions
Appliance: Microwave, Dishwasher, Free-Standing Range, Electric Water Heater
Days on Site: 25
Energy: Generator Auto Start
Exterior: Stone, Vinyl Siding
Exterior: Gas Grill
Fireplace: Gas Log, Basement, Living Room, Primary Bedroom
Flooring: Carpet, Laminate
Interior: Built-in Features, Ceiling Fan(s), Dead Bolt(s), Pantry
Lot: Horses Allowed, Cleared, Pasture, Views
Lot Dimensions: 33.42 acre(s)
Sewer: Septic Tank
Total Rooms: 10
Water: Public, Well
Water Heater: Electric
Local Schools
High School: Southwestern Randolph
Middle School: Southwestern Randolph
Elementary School: Farmer
Listed By / Shown By
Listed By
Agency Name: RE/MAX Central Realty
Agency Contact: 336-626-5600
Shown By
Agent Name: Darlene (Sharon) Teeter
Agent Phone: Cell: (704) 677-2402
Agency Title: Lake Norman Realty

Estimate Your Payment
Estimated Payment
$ 5,052.59 per month $4,790.09 Principal & Interest $0.00 Property Tax (data not provided by mls) $262.50 Homeowner's InsuranceChange Payment Information



6350 Roscoe Road | MLS# 1224407
This single family home located at 6350 Roscoe Road , Denton, NC 27239 is currently listed for sale with an asking price of $899,983. This property was built in 1978 and has 3 bedrooms and 3 full baths. Search Denton real estate on darlenet.lakenormanrealty.com today.