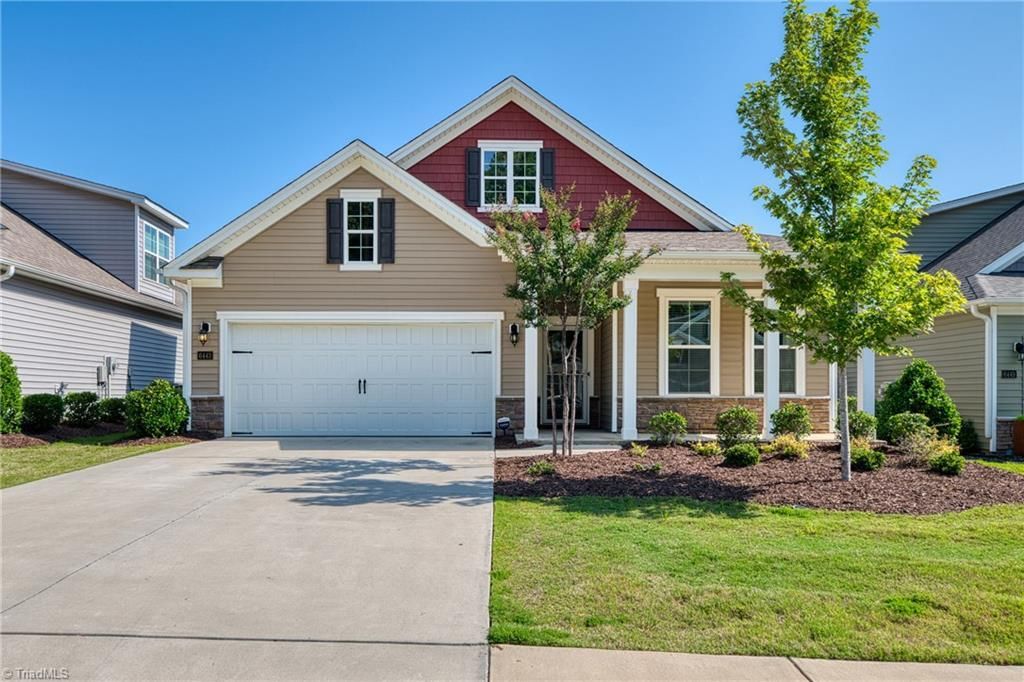

BEDS4
BATHS3 full
MLS#1226893
STATUSActive
PROPERTY TYPEResidential - Single Family
SUBDIVISIONLanding At Stoney Creek
Property Description
Welcome to 6443 Grogan Hill in Whitsettâ??a brand-new home offering effortless, low-maintenance living with the HOA covering exterior maintenance outside your private fenced area. This thoughtfully designed floor plan features soaring ceilings, abundant natural light, and an open-concept layout ideal for both everyday living and entertaining. The kitchen showcases beautiful countertops, stylish finishes, and generous workspace at the heart of the home. The desirable main-level layout includes the primary suite plus two additional bedrooms on the first floor, providing comfort and convenience all on one level. Upstairs, a spacious bonus room and additional bedroom offer flexible space for guests, work, or recreation. Enjoy your private fenced backyard with a patioâ??perfect for relaxing or entertaining in a manageable outdoor setting. Nearly new construction, modern design, and a prime Whitsett location near Burlington, Greensboro, and the Triangle make this home an exceptional opportunity
Property Features
Property Type: Residential - Single Family
Cooling: Central Air
Fenced: Yes
Fireplaces: 1
Fuel Type: Electric, Natural Gas
Garage: Attached Garage
Garage: 2 car attached
Heating: Forced Air, Electric, Natural Gas
Home Style: Traditional
Lot Size: 0.16 Acres
Stories: 1.5
Year Built: 2021
Feature Descriptions
Appliance: Microwave, Dishwasher, Gas Cooktop, Free-Standing Range
Days on Site: 2
Exterior: Stone, Vinyl Siding
Fireplace: Living Room
Flooring: Carpet, Tile, Vinyl
Foundation: Slab
HOA: Yes
HOA Fee: 153
Interior: Ceiling Fan(s), Kitchen Island, Pantry, Separate Shower
Lot Dimensions: 0.16 acre(s)
Sewer: Public Sewer
Total Rooms: 9
Water: Public
Water Heater: Unknown
Local Schools
High School: Eastern Guilford
Middle School: Eastern Guilford
Elementary School: Sedalia
Listed By / Shown By
Listed By
Agency Name: Keller Williams Central
Shown By
Agent Name: Darlene (Sharon) Teeter
Agent Phone: Cell: (704) 677-2402
Agency Title: Lake Norman Realty

Estimate Your Payment
Estimated Payment
$ 2,104.72 per month $1,995.38 Principal & Interest $0.00 Property Tax (data not provided by mls) $109.35 Homeowner's InsuranceChange Payment Information



6443 Grogan Hill Road | MLS# 1226893
This single family home located at 6443 Grogan Hill Road , Whitsett, NC 27377 is currently listed for sale with an asking price of $374,900. This property was built in 2021 and has 4 bedrooms and 3 full baths. Grogan Hill Road is located in the Landing At Stoney Creek subdivision. Search Landing At Stoney Creek real estate on darlenet.lakenormanrealty.com today.