
BEDS2
BATHS2 full 1 partial
MLS#1226577
STATUSPending
PROPERTY TYPEResidential - Single Family
SUBDIVISIONAshebrook Place
Property Description
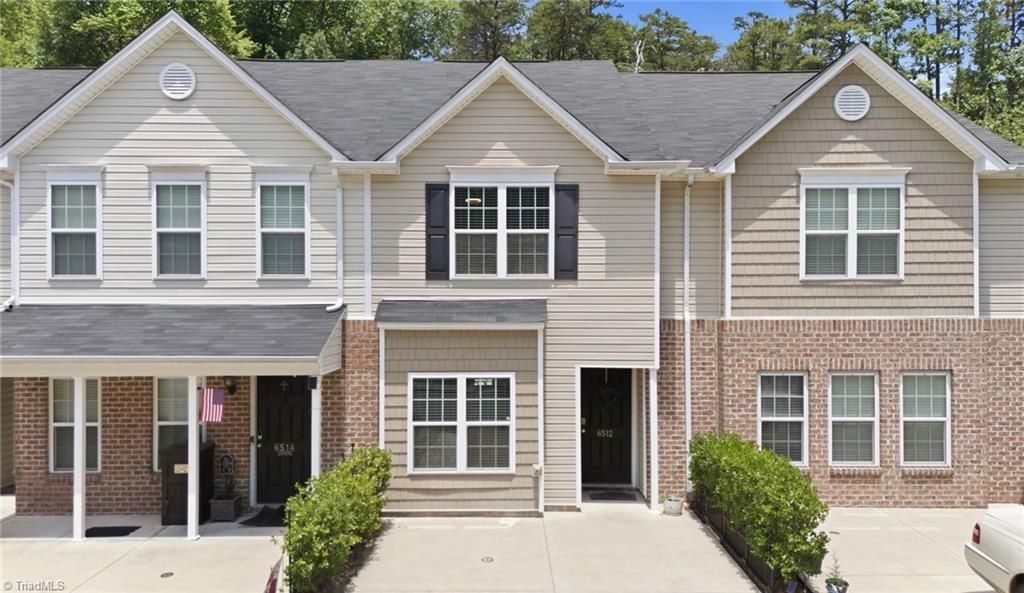
Welcome to this beautifully updated townhome offering the perfect blend of comfort and low-maintenance living. This income producing Mid-term rental has solid rental history and comes FULLY FURNISHED for its next owner who wants to continue to rent or call this place their own without the expense of new furniture! The open main level features durable LVP flooring, fresh neutral finishes, updated lighting, and a functional kitchen complete with an island, new granite countertops, new sink, and pantry storage. Upstairs, the spacious primary suite offers vaulted ceilings, dual closets, and an en-suite bath with double vanities. A second bedroom and full bath provide flexibility for guests, a home office, or everyday living. Step outside to enjoy the private backyard featuring low-maintenance landscaping, a fire pit, and an attached outdoor storage closet. Additional updates include a remodeled half bath, WiFi-enabled thermostats, updated microwave, and newer water heater.
Property Features
Property Type: Residential - Single Family
Cooling: Central Air
Fenced: Yes
Fuel Type: Electric
Heating: Heat Pump, Electric
Lot Size: 0.03 Acres
Stories: 2.0
Year Built: 2016
Feature Descriptions
Appliance: Microwave, Dishwasher, Free-Standing Range, Electric Water Heater
Days on Site: 6
Exterior: Vinyl Siding
Flooring: Vinyl
Foundation: Slab
HOA: Yes
HOA Fee: 125.77
Interior: Ceiling Fan(s), Dead Bolt(s), Kitchen Island, Pantry, Vaulted Ceiling(s)
Lot Dimensions: 0.03 acre(s)
Sewer: Public Sewer
Total Rooms: 5
Water: Public
Water Heater: Electric
Listed By / Shown By
Listed By
Agency Name: Keller Williams Realty Elite
Shown By
Agent Name: Darlene (Sharon) Teeter
Agent Phone: Cell: (704) 677-2402
Agency Title: Lake Norman Realty

Estimate Your Payment
Estimated Payment
$ 1,173.34 per month $1,112.39 Principal & Interest $0.00 Property Tax (data not provided by mls) $60.96 Homeowner's InsuranceChange Payment Information



6512 Ashebrook Drive | MLS# 1226577
This single family home located at 6512 Ashebrook Drive, High Point, NC 27265 is currently listed for sale with an asking price of $209,000. This property was built in 2016 and has 2 bedrooms and 2 full and 1 partial baths. Ashebrook Drive is located in the Ashebrook Place subdivision. Search Ashebrook Place real estate on darlenet.lakenormanrealty.com today.