
BEDS3
BATHS2 full
MLS#1224896
STATUSActive
PROPERTY TYPEResidential - Single Family
SUBDIVISIONRiver Run
Property Description
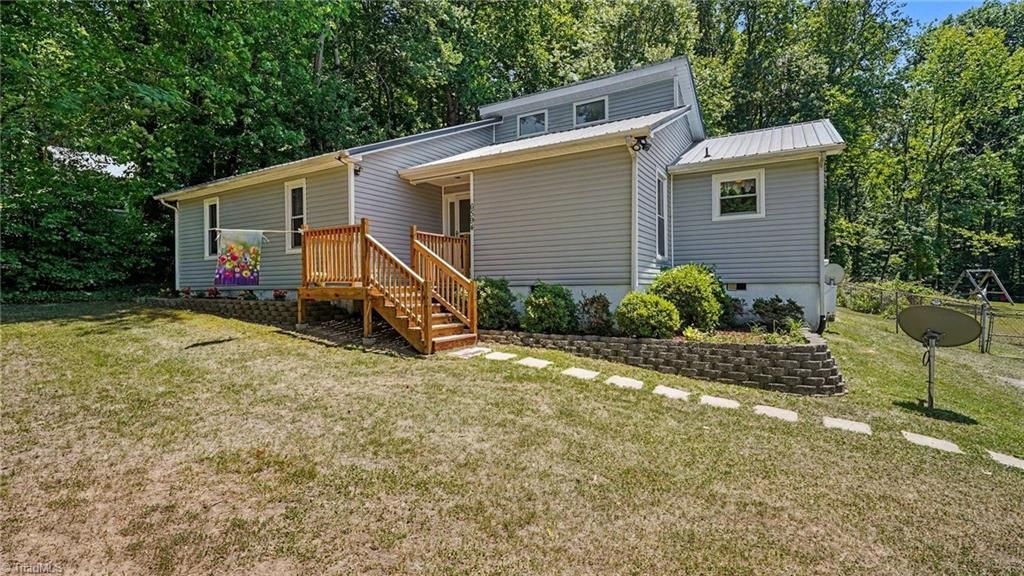
Tucked near the end of a quiet street in a well-established neighborhood, this inviting home offers the comfort & convenience of single-level living.The spacious living room features a vaulted, beamed ceiling & a stunning stone fireplace with gas logs, creating a warm & welcoming atmosphere. Enjoy both casual & formal dining with a separate dining room a& a sunny breakfast area in the kitchen.Step outside to a covered porch & expansive deckâ??perfect for grilling, entertaining, or relaxing while overlooking the backyard.The primary suite includes private deck access & an en-suite bath with a recently updated tiled shower.The large backyard provides plenty of space for play, gardening, gathering around the fire pit, or simply enjoying the outdoors.A rare bonus is the oversized detached two-car garage/workshop, offering exceptional storage, workspace, or hobby space.All this & USDA eligible! Driveway does not extend to garage.Don't miss this opportunityâ??schedule your private showing today.
Property Features
Property Type: Residential - Single Family
Cooling: Heat Pump
Fireplaces: 1
Fuel Type: Electric
Garage: 2
Garage: Detached Garage
Heating: Heat Pump, Electric
Lot Size: 0.51 Acres
Stories: 1.0
Year Built: 1978
Feature Descriptions
Appliance: Dishwasher, Free-Standing Range, Electric Water Heater
Days on Site: 115
Exterior: Vinyl Siding
Exterior: Garden
Fireplace: Gas Log, Living Room
Flooring: Carpet, Laminate, Vinyl
Interior: Pantry, Vaulted Ceiling(s)
Lot Dimensions: 0.51 acre(s)
Sewer: Septic Tank
Total Rooms: 6
Water: Public
Water Heater: Electric
Listed By / Shown By
Listed By
Agency Name: Keller Williams Realty
Shown By
Agent Name: Darlene (Sharon) Teeter
Agent Phone: Cell: (704) 677-2402
Agency Title: Lake Norman Realty

Estimate Your Payment
Estimated Payment
$ 1,712.30 per month $1,623.34 Principal & Interest $0.00 Property Tax (data not provided by mls) $88.96 Homeowner's InsuranceChange Payment Information



6594 Riverwood Road | MLS# 1224896
This single family home located at 6594 Riverwood Road, Walkertown, NC 27051 is currently listed for sale with an asking price of $305,000. This property was built in 1978 and has 3 bedrooms and 2 full baths. Riverwood Road is located in the River Run subdivision. Search River Run real estate on darlenet.lakenormanrealty.com today.