
BEDS4
BATHS4 full 1 partial
MLS#1217509
STATUSPending
PROPERTY TYPEResidential - Single Family
SUBDIVISIONBrightwood Farm
Property Description
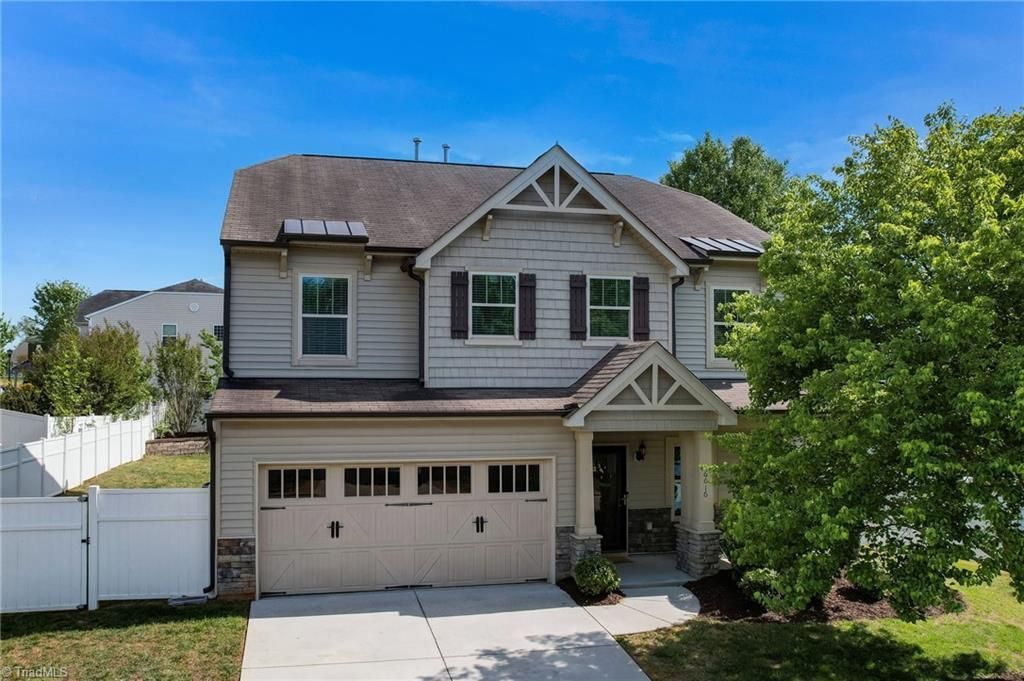
Beautiful 4 bedroom, 4 bath home in Brightwood Farm with a fenced backyard and a functional layout. The main level features a dining room with a coffered ceiling and arched doorways, plus an open living room and kitchen that flow easily together. The kitchen offers granite countertops, tile backsplash, stainless appliances, a walk-in pantry, and an island with bar seating, along with a bright breakfast area. A main level bedroom and full bath provide flexibility for guests or office use. Upstairs, the primary suite includes a tray ceiling, two walk-in closets, and a spacious bath. A large bonus room with an adjacent hall bath offers potential as a fifth bedroom. Two additional bedrooms share a jack and jill bath, and the laundry room is also on the upper level. The screened porch opens to a patio and private backyard, creating a nice extension of the living space. An attached two-car garage adds convenience, and the home offers a comfortable flow throughout.
Property Features
Property Type: Residential - Single Family
Cooling: Central Air, Multi Units
Fenced: Yes
Fireplaces: 1
Fuel Type: Natural Gas
Garage: 2 car attached
Garage: Attached Garage, Front Load Garage
Heating: Forced Air, Multiple Systems, Natural Gas
Home Style: Transitional
Lot Size: 0.21 Acres
Stories: 2.0
Year Built: 2012
Feature Descriptions
Appliance: Microwave, Dishwasher, Disposal, Exhaust Fan, Range, Cooktop, Gas Water Heater
Attic: Partially Floored, Pulldown Stairs
Days on Site: 70
Exterior: Stone, Vinyl Siding
Exterior: Garden
Fireplace: Gas Log, Living Room
Flooring: Carpet, Engineered Hardwood, Vinyl, Wood
Foundation: Slab
HOA: Yes
HOA Fee: 84
Interior: Arched Doorways, Ceiling Fan(s), Dead Bolt(s), Soaking Tub, Kitchen Island, Pantry, Separate Shower, Solid Surface Counter, Vaulted Ceiling(s)
Lot: City Lot, Cleared, Level, Secluded, Subdivided
Lot Dimensions: 0.21 acre(s)
Sewer: Public Sewer
Swimming Pool: Yes
Total Rooms: 9
Water: Public
Water Heater: Gas
Local Schools
High School: Eastern Guilford
Middle School: Eastern Guilford
Elementary School: Sedalia
Listed By / Shown By
Listed By
Agency Name: Berkshire Hathaway HomeServices Yost & Little Realty
Shown By
Agent Name: Darlene (Sharon) Teeter
Agent Phone: Cell: (704) 677-2402
Agency Title: Lake Norman Realty

Estimate Your Payment
Estimated Payment
$ 2,385.99 per month $2,262.03 Principal & Interest $0.00 Property Tax (data not provided by mls) $123.96 Homeowner's InsuranceChange Payment Information



6616 Championship Drive | MLS# 1217509
This single family home located at 6616 Championship Drive, Whitsett, NC 27377 is currently listed for sale with an asking price of $425,000. This property was built in 2012 and has 4 bedrooms and 4 full and 1 partial baths. Championship Drive is located in the Brightwood Farm subdivision. Search Brightwood Farm real estate on darlenet.lakenormanrealty.com today.