
BEDS2
BATHS2 full 1 partial
MLS#1208286
STATUSActive
PROPERTY TYPEResidential - Single Family
SUBDIVISIONCoble Farm
Property Description
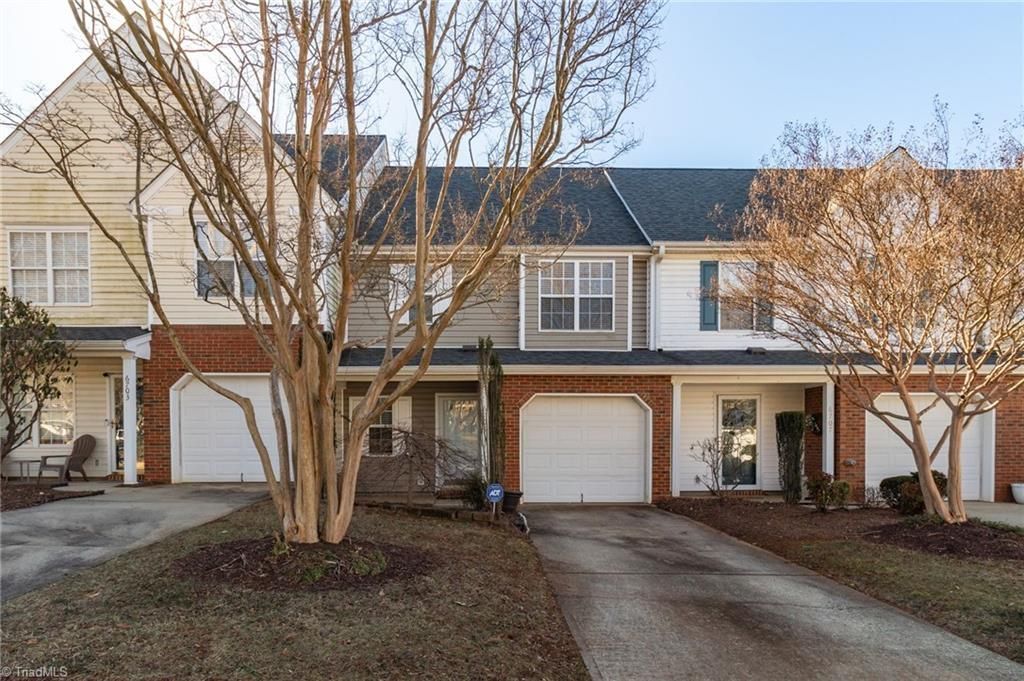
This lovely Townhouse in Coble Farms features an Open Floor plan for the kitchen, living room and dining area. There are 2 spacious bedrooms upstairs, each with a private bathroom and a powder bath on the main level. The completely remodeled kitchen is to die for with all new EVERYTHING including Smart appliances! Easy to maintain waterproof Luxury Vinyl Plank floors on the main and 1 car garage for car or additional needed storage. Walking distance to the neighborhood pool and extra visitor parking directly across from this home. Maintenance free living close to the Greenway, Shopping, Restaurants and highway but without the noise. Large back patio with stone pavers & river rock boarders in view of the community fountain create a peaceful spot for your morning coffee or evening beverage. This home is cozy AND spacious enough to entertain family & friends all year long! Pool access, Water & Sewer included in the HOA fees. New water heater 2026
Property Features
Property Type: Residential - Single Family
Cooling: Central Air
Fuel Type: Natural Gas
Garage: Attached Garage
Garage: 1 car attached
Heating: Forced Air, Natural Gas
Lot Size: 0.03 Acres
Stories: 2.0
Year Built: 2001
Feature Descriptions
Appliance: Microwave, Dishwasher, Free-Standing Range, Electric Water Heater
Attic: Access Only
Days on Site: 150
Exterior: Brick, Vinyl Siding
Flooring: Carpet, Vinyl
Foundation: Slab
HOA: Yes
HOA Fee: 280
Interior: Ceiling Fan(s), Kitchen Island
Lot: City Lot
Lot Dimensions: 0.03 acre(s)
Sewer: Public Sewer
Swimming Pool: Yes
Total Rooms: 5
Water: Public
Water Heater: Electric
Local Schools
High School: Western Guilford
Middle School: Western Guilford
Elementary School: Guilford
Listed By / Shown By
Listed By
Agency Name: Keller Williams One
Shown By
Agent Name: Darlene (Sharon) Teeter
Agent Phone: Cell: (704) 677-2402
Agency Title: Lake Norman Realty

Estimate Your Payment
Estimated Payment
$ 1,484.93 per month $1,407.78 Principal & Interest $0.00 Property Tax (data not provided by mls) $77.15 Homeowner's InsuranceChange Payment Information



6705 Daniel Pierce Drive | MLS# 1208286
This single family home located at 6705 Daniel Pierce Drive, Greensboro, NC 27410 is currently listed for sale with an asking price of $264,500. This property was built in 2001 and has 2 bedrooms and 2 full and 1 partial baths. Daniel Pierce Drive is located in the Coble Farm subdivision. Search Coble Farm real estate on darlenet.lakenormanrealty.com today.