
BEDS4
BATHS3 full 1 partial
SQUARE FEET3,852
MLS#4397682
STATUSActive
PROPERTY TYPEResidential - Single Family
SUBDIVISIONAshton Ridge
Property Description
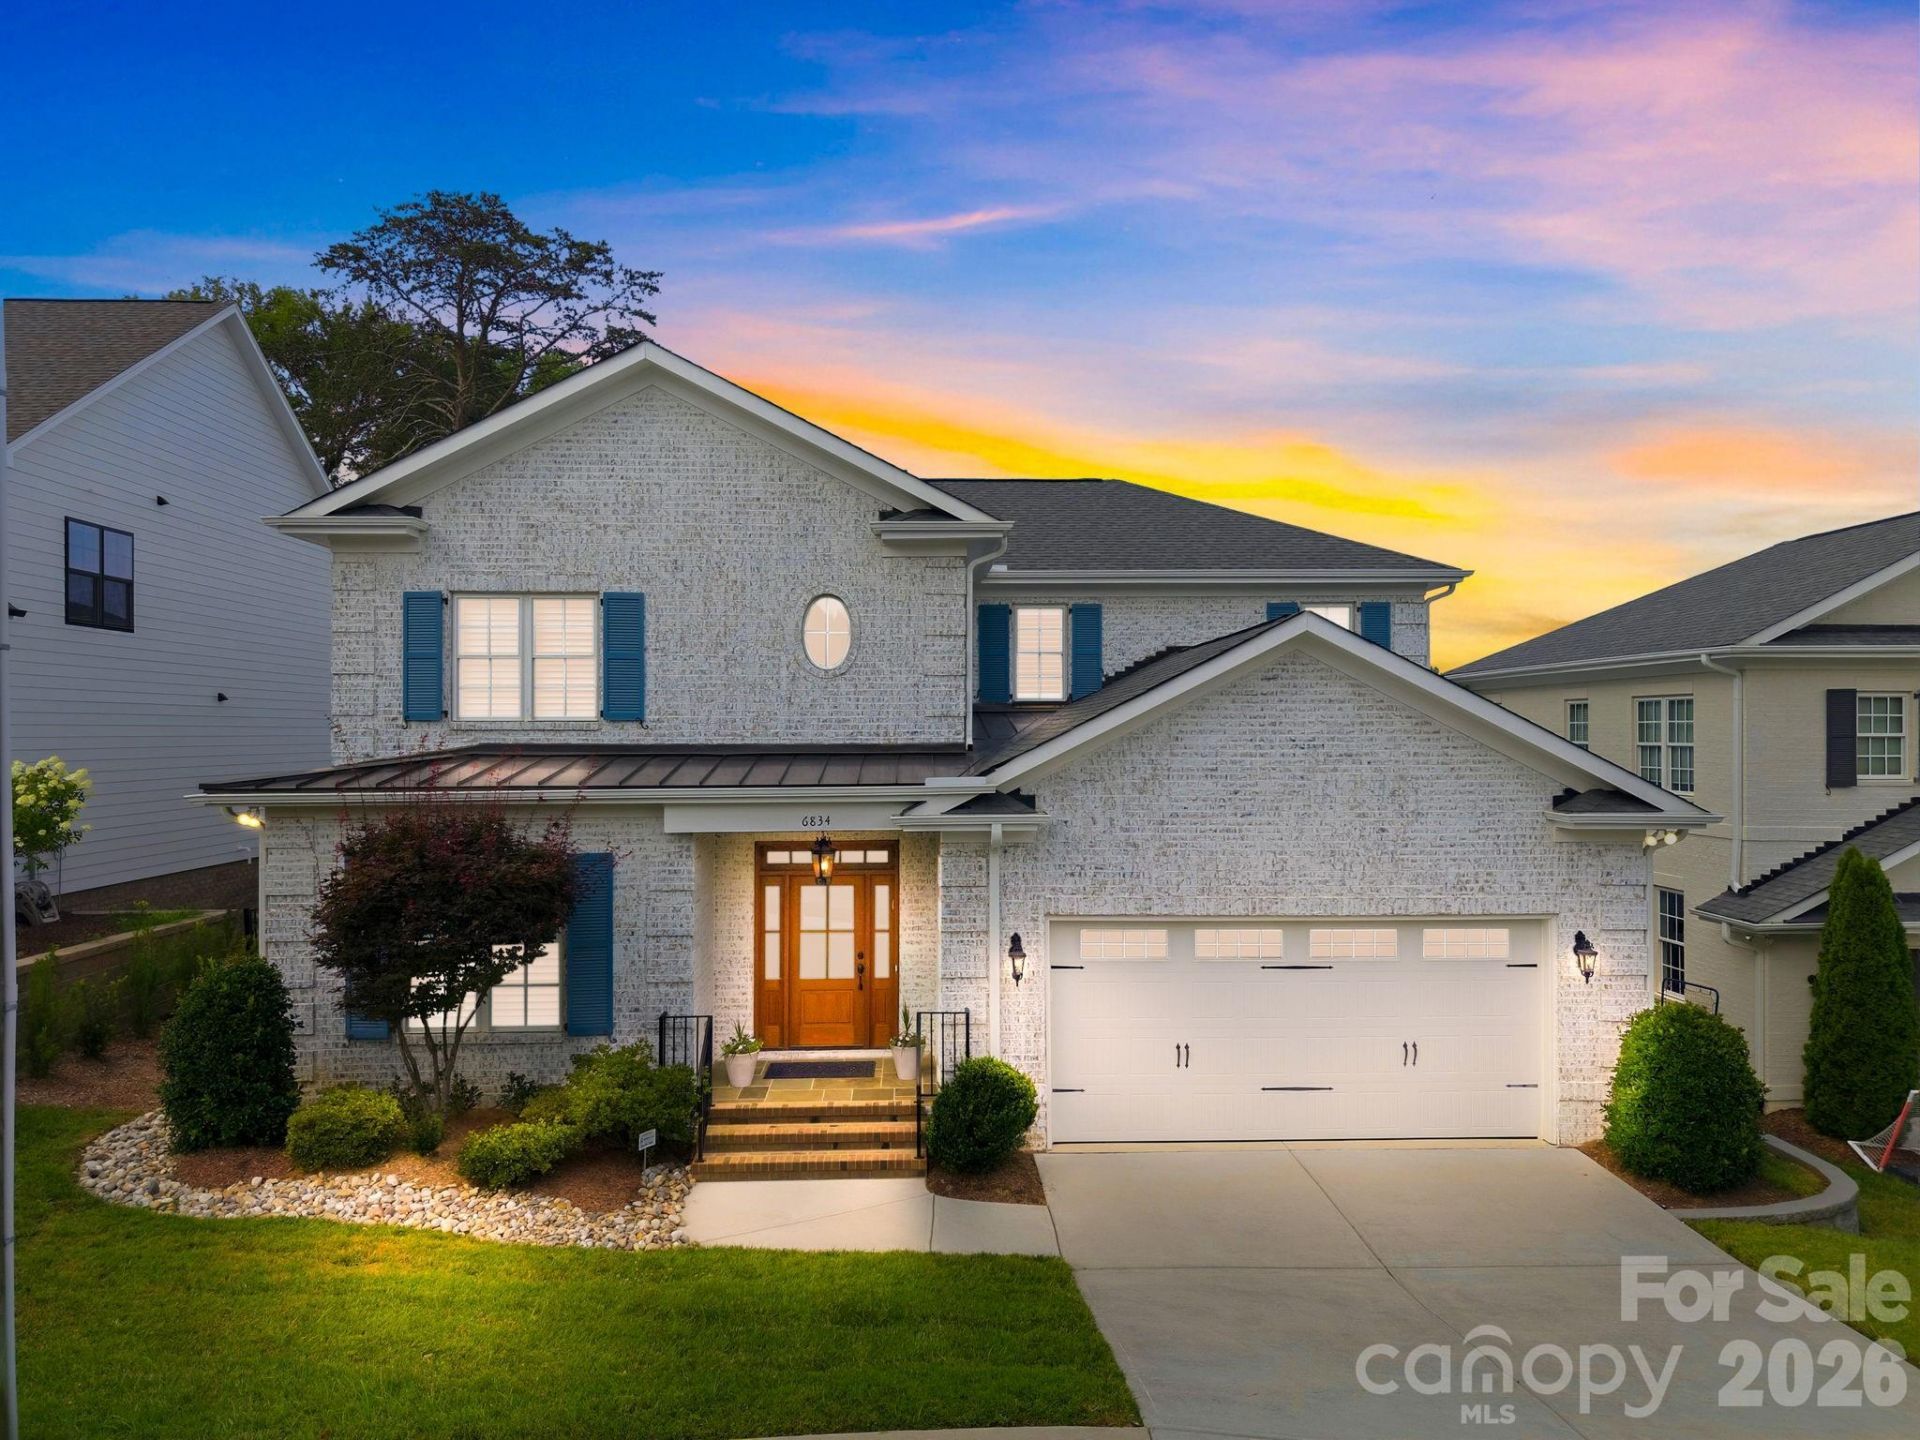
Immaculately maintained turn-key executive home, this full-brick residence offers modern finishes, highly desirable floor plan and top Charlotte schools in sought-after South Charlotte. Built by Castleman Construction, the home showcases 10-foot ceilings, hardwood floors throughout, solid core doors, extensive moldings, wood plantation shutters throughout, custom window treatments, and a premium lot.Designed for both everyday living and entertaining, the main level includes a welcoming foyer, office or sitting room, formal dining room, spacious great room, breakfast area, and a chef's kitchen with a large center island, quartz countertops, KitchenAid appliances, gas range, convection oven, built-in microwave, stainless steel refrigerator, dishwasher, disposal, custom cabinetry, and abundant counter space. The great room features a coffered ceiling, contemporary cast concrete mantel, custom floating console, Hunter Douglas Roman shades, designer draperies, and views of the covered porch and backyard.The main-level primary suite offers a private retreat with a vaulted ceiling, custom walk-in closet, and spa-like bath featuring a freestanding soaking tub, dual vanities and a walk-in shower.Upstairs, the thoughtful layout offers a private bedroom, full bath, and loft on one side, while two additional bedrooms connected by a Jack-and-Jill bath are positioned on the other. At the center, a large bonus room provides excellent flexibility for guests, work, play, or media space. All bedrooms feature custom walk-in closets and oversized windows.Outdoor living is a true highlight with a bluestone covered rear porch, electric porch screens, new outdoor fan, updated landscaping, and a fenced backyard designed for relaxing and entertaining. Additional upgrades include a Swarovski crystal light fixture in the powder room and primary bathroom, custom millwork cabinetry in the mudroom, tankless water heater with hot water circulator, whole-house water filtration system, sprinkler system, alarm system, and French drain.Ideally located in a quiet neighborhood minutes from South park mall, ballantyne and everyday conveniences, this beautifully maintained home offers a rare blend of quality, luxury, and convenience. Welcome home to 6834 Providence Lane W.
Property Features
Property Type: Residential - Single Family
Fenced: Yes
Garage: 2 car attached
Heating: Forced Air, Natural Gas, Zoned
Home Style: Traditional
Lot Size: 0.19 Acres
Roof Type: Architectural Shingle
Year Built: 2019
Amenities
Attic Other
Attic Stairs Pulldown
Built-in Features
Drop Zone
Kitchen Island
Open Floorplan
Walk-In Closet(s)
In-Ground Irrigation
Feature Descriptions
Appliances: Dishwasher, Disposal, Exhaust Hood, Filtration System, Gas Range, Gas Water Heater, Microwave, Plumbed For Ice Maker, Refrigerator, Wall Oven
Days on Site: 2
Exterior: Brick Full
Fireplace: Gas Log, Gas Vented, Great Room
Flooring: Tile, Wood
Foundation: Crawl Space
HOA Fee: $765/ Annually
Laundry: Laundry Room, Main Level
Parcel#: 211-043-01
Parking: Attached Garage
Patio/Porch: Covered, Rear Porch, Screened
Security: yes
Security: Security System
Sewer: Public Sewer
Water: City
Local Schools
High School: Providence
Middle School: Carmel
Elementary School: Olde Providence
Listed By / Shown By
Listed By
Agency Name: Helen Adams Realty
Agency Contact: awoolman@helenadamsrealty.com
Shown By
Agent Name: Darlene (Sharon) Teeter
Agent Phone: Cell: (704) 677-2402
Agency Title: Lake Norman Realty

Estimate Your Payment
Estimated Payment
$ 8,701.83 per month $8,249.75 Principal & Interest $0.00 Property Tax (data not provided by mls) $452.08 Homeowner's InsuranceChange Payment Information



6834 Providence Lane W | MLS# 4397682
This single family home located at 6834 Providence Lane W, Charlotte, NC 28226 is currently listed for sale with an asking price of $1,550,000. This property was built in 2019 and has 4 bedrooms and 3 full and 1 partial baths with 3852 sq. ft. Providence Lane W is located in the Ashton Ridge subdivision. Search Ashton Ridge real estate on darlenet.lakenormanrealty.com today.