
BEDS4
BATHS2 full 1 partial
MLS#1227087
STATUSActive
PROPERTY TYPEResidential - Single Family
SUBDIVISIONSteeplegate Village
Property Description
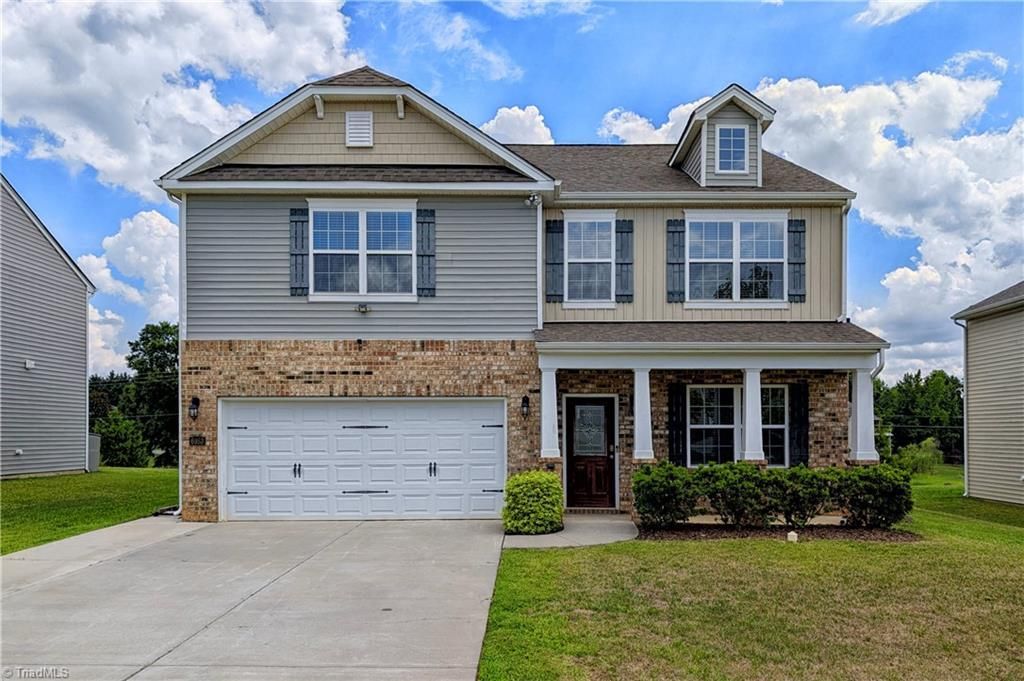
Look at this newer construction home; Beautifully kept and Move-in Ready in a sought-after community with quick access to major highwaysâ??ideal for commuters. It has open space concept, tall ceilings, decorative moldings, a practical layout and a charming front porch. Inviting entry with a blend of open-area and thoughtful use. Main level features easy upkeep flooring, a large laundry and a half bath. Multi-Zone HVAC system for added comfort and efficiency. The kitchen is spacious, with access from garage featuring lots of cabinets, S.S. appliances, an island, a pantry, plus open area for dining; perfect for everyday living and entertaining. Upstairs has four well-sized bedrooms plus a versatile loft area ideal for a home office, study, or media space. The Primary bedroom is large with vaulted ceilings, in-suite bath and a big custom-built closet. The back yard offers a nice patio area ideal for recreation or hosting guests with a scenic view. See Agent Remarks
Property Features
Property Type: Residential - Single Family
Cooling: Central Air
Fireplaces: 1
Fuel Type: Electric, Natural Gas
Garage: Attached Garage
Garage: 2 car attached
Heating: Forced Air, Electric, Natural Gas
Home Style: Traditional
Lot Size: 0.23 Acres
Stories: 2.0
Year Built: 2019
Feature Descriptions
Appliance: Microwave, Cooktop, Disposal, Electric Water Heater
Attic: Pulldown Stairs
Days on Site: 1
Exterior: Garden
Exterior: Brick, Vinyl Siding
Fireplace: Living Room
Flooring: Carpet, Vinyl
Foundation: Slab
HOA: Yes
HOA Fee: 43
Interior: Ceiling Fan(s), Kitchen Island, Pantry, Solid Surface Counter, Tile Counters, Vaulted Ceiling(s)
Lot: City Lot, Cleared
Lot Dimensions: 0.23 acre(s)
Sewer: Public Sewer
Total Rooms: 10
Water: Public
Water Heater: Electric
Listed By / Shown By
Listed By
Agency Name: Marco???s Realty
Shown By
Agent Name: Darlene (Sharon) Teeter
Agent Phone: Cell: (704) 677-2402
Agency Title: Lake Norman Realty

Estimate Your Payment
Estimated Payment
$ 2,217.56 per month $2,102.36 Principal & Interest $0.00 Property Tax (data not provided by mls) $115.21 Homeowner's InsuranceChange Payment Information



6953 Quarter Horse Drive | MLS# 1227087
This single family home located at 6953 Quarter Horse Drive , Trinity, NC 27370 is currently listed for sale with an asking price of $395,000. This property was built in 2019 and has 4 bedrooms and 2 full and 1 partial baths. Quarter Horse Drive is located in the Steeplegate Village subdivision. Search Steeplegate Village real estate on darlenet.lakenormanrealty.com today.