
BEDS10
BATHS7 full 2 partial
SQUARE FEET11,722
MLS#4399197
STATUSActive
PROPERTY TYPEResidential - Single Family
SUBDIVISIONBiltmore Forest
Property Description
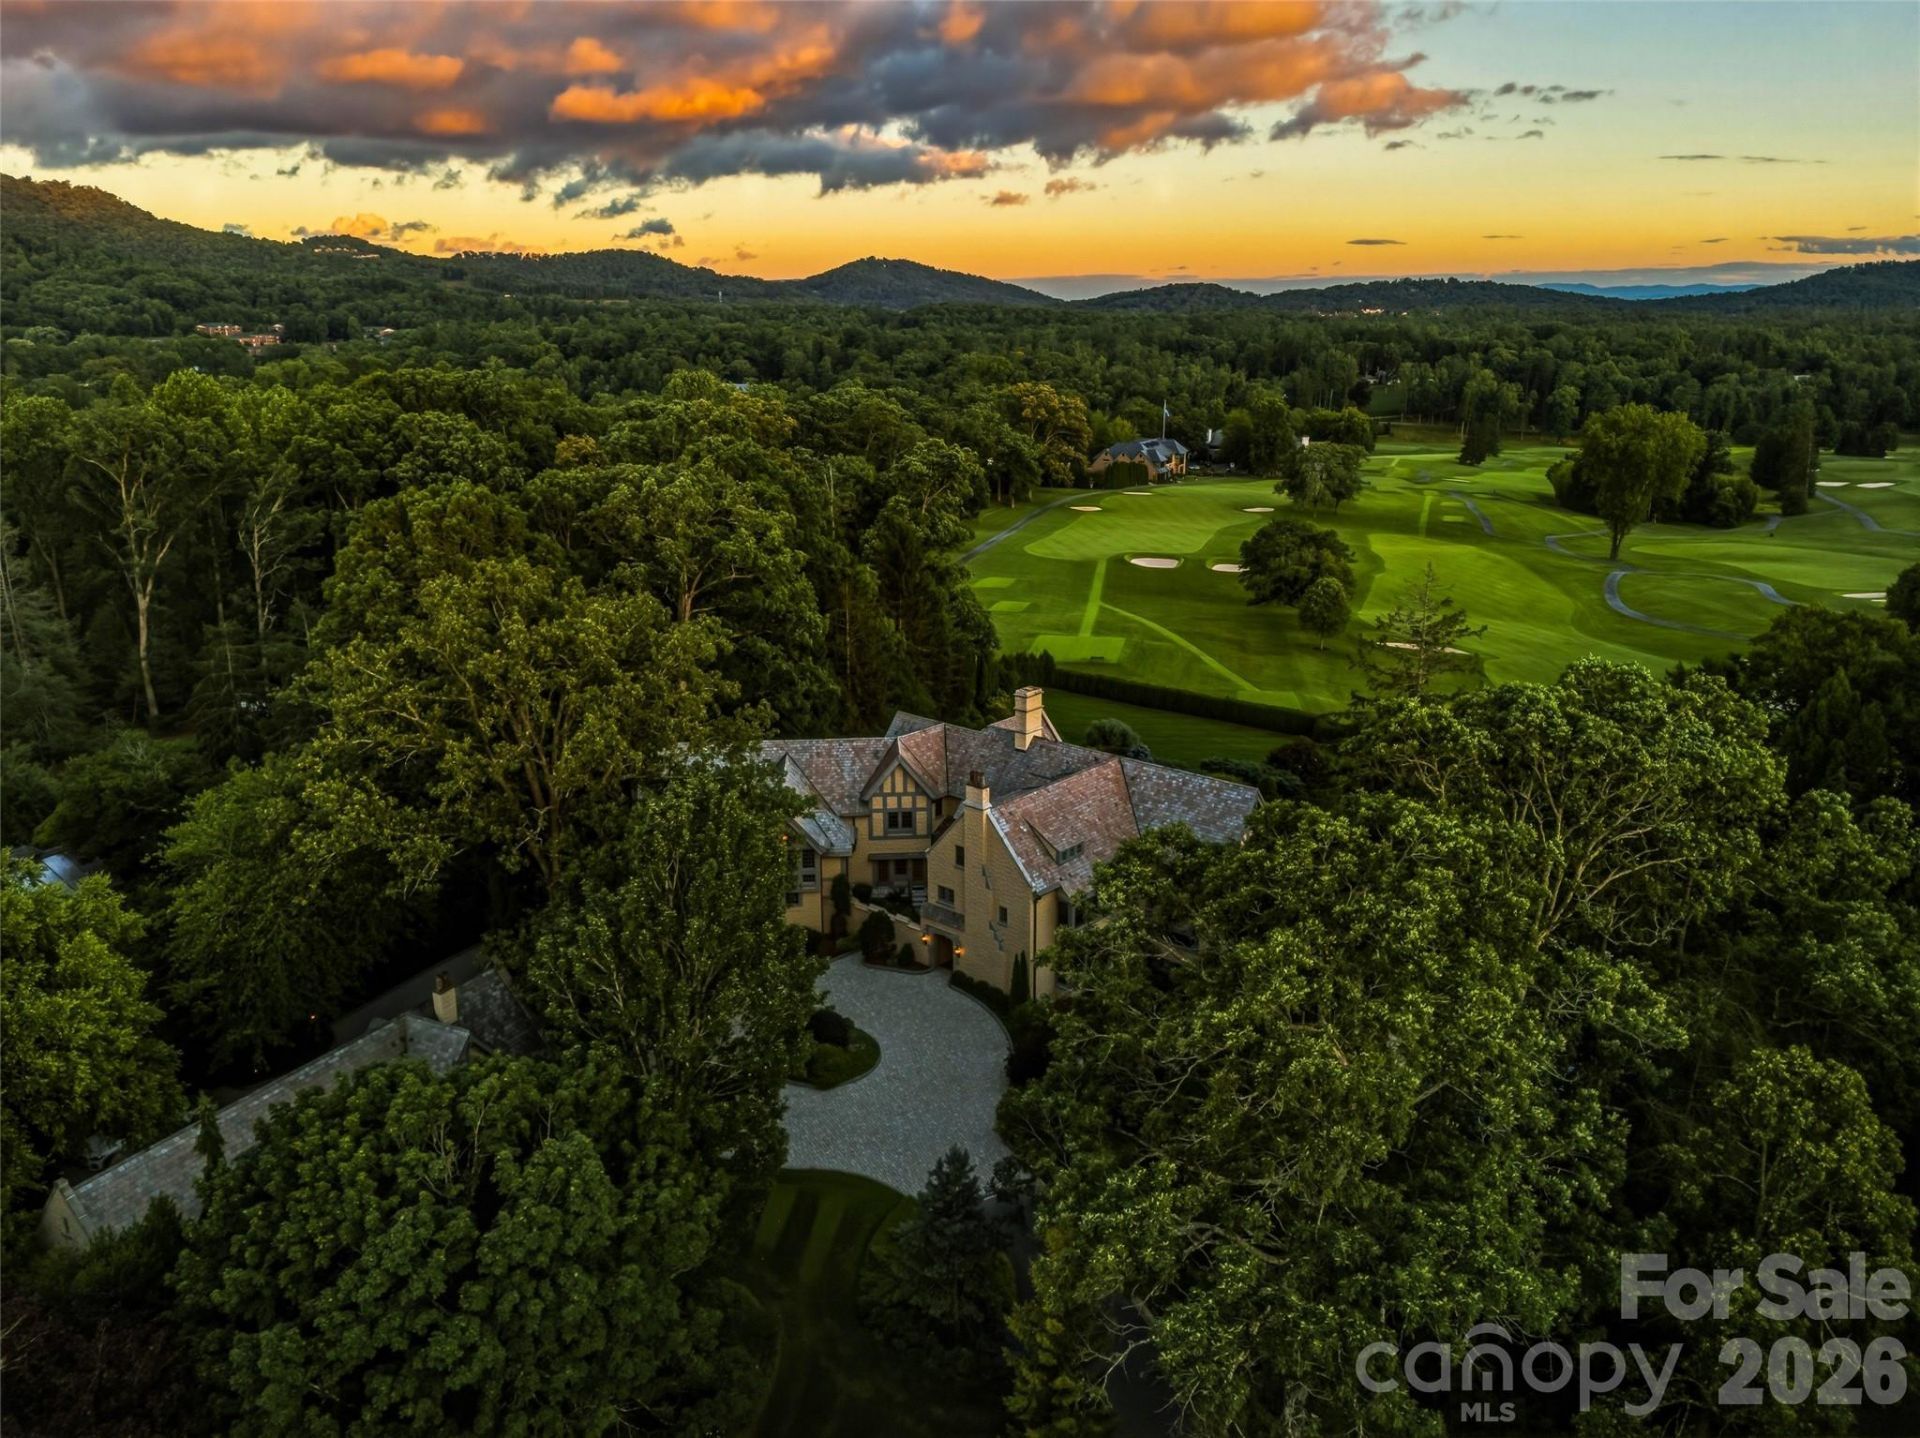
RARE, REFINED REMARKABLE. Your life unfolds inspired by a paradise of privacy, peace and perfection. Views of distant blue mountains are punctuated by the expansive fairways and greens of the fabled Biltmore Forest Country Club. Landscape worthy of a botanical garden envelops your life. This signature estate was designed by Richard Sharp Smith, supervising architect of the Biltmore House. Commissioned by Burnham S Colburn, who served on the Board of Edith Vanderbilt's Biltmore Company, he was a charter member of the Biltmore Forest Country Club and oversaw the nascent development of the Town of Biltmore Forest. One of the original three homes built in the Forest and sited on one of the prime lots. it was celebrated at the 100th anniversary of the Town and the Club. It is sited in the area known as the Golden Horsehoe, a reference to the horse shoe shaped area around the golf course populated by the early mansions of the Roaring 20s. This century has brought an addition designed for open modern living including a spacious kitchen open to the vaulted family room, a screened view porch with built in grill, hardscape and landscape featuring a pool and spa,a pool recreation room with a kitchen and second billiards room or exercise room, croquet and bocci lawns, new computer controlled electric, plumbing, HVAC, slate roof on the main house, thermopane windows, remodeled baths, a theater room, a 100kw generator, lwells for landscape and an attached garage. Blending the finest in modern living with the patina of history, this estate is for the discriminating buyer who demands a location and livability second ot none. The Town of Biltmore Forest is located less than ten minutes from vibrant downtown Asheville and less than twenty minutes from the regional airport, Surrounded by fine dining and shopping it is bordered by the Blue Ridge Parkway and hosts a part of the Mountain to Sea Trail. It has its own police force, a private Country Club and pre k to 12th grade day school and medical offices. Carved from the Biltmore Estate in 1922 the Town offers many opportunities to its residents for recreation and socialization.Its peaceful serpentine roads lead past streams to parks and a bass pond. It is a haven for walkers and bikers. Enjoy the finest of mountain living.
Property Features
Property Type: Residential - Single Family
Basement: Bath/Stubbed, Daylight, Exterior Entry, Interior Entry, Partial, Partially Finished, Unfinished
Basement: Yes
Garage: 5 car attached
Heating: Central, Heat Pump, Hot Water, Natural Gas, Radiant, Ra
Home Style: Traditional, Tudor
Lot Size: 4.44 Acres
Roof Type: Architectural Shingle, Metal, Slate
Year Built: 1923
Amenities
Attic Stairs Fixed
Attic Walk In
Built-in Features
Entrance Foyer
Garden Tub
Kitchen Island
Open Floorplan
Walk-In Closet(s)
Walk-In Pantry
Wet Bar
In-Ground Irrigation
Feature Descriptions
Appliances: Bar Fridge, Dishwasher, Disposal, Double Oven, Down Draft, Dryer, Gas Cooktop, Gas Water Heater, Microwave, Plumbed For Ice Maker, Refrigerator, Trash Compactor, Warming Drawer, Washer, Washer/Dryer, Wine Refrigerator
Community Features: Golf, Picnic Area, Playground, Recreation Area, Walking Trails
Days on Site: 9
Exterior: Hard Stucco
Fireplace: Den, Family Room, Gas Vented, Living Room, Primary Bedroom
Flooring: Carpet, Stone, Tile, Wood
Foundation: Basement
Laundry: Utility Room, Laundry Closet, Laundry Room, Lower Level, Main Level, Multiple Locations, Upper Level
Lot: Level, On Golf Course, Private, Views, Waterfall - Artificial, Wooded
Other Equipment: Generator
Other Structures: Barn(s), Greenhouse
Parcel#: 9646-79-9103-00000
Parking: Circular Driveway, Attached Garage, Detached Garage, Garage Door Opener, Garage Faces Side, Keypad Entry
Patio/Porch: Covered, Front Porch, Porch, Rear Porch, Screened, Side Porch, Terrace
Security: yes
Security: Security System
Sewer: Public Sewer
Special View Info: Golf Course, Long Range, Mountain(s), Year Round
Swimming Pool: Yes
Swimming Pool: Heated, In Ground, Pool/Spa Combo
Utilities: Cable Connected, Electricity Connected, Fiber Optics, Natural Gas, Underground Power Lines, Wired Internet Available
Water: City, Well
Window Features: Insulated Window(s)
Local Schools
High School: T.C. Roberson
Middle School: Valley Springs
Elementary School: Estes/Koontz
Listed By / Shown By
Listed By
Agency Name: Howard Hanna Beverly-Hanks Asheville-Biltmore Park
Agency Contact: ann.skoglund@howardhannatate.com
Shown By
Agent Name: Darlene (Sharon) Teeter
Agent Phone: Cell: (704) 677-2402
Agency Title: Lake Norman Realty

Estimate Your Payment
Estimated Payment
$ 49,965.37 per month $47,369.54 Principal & Interest $0.00 Property Tax (data not provided by mls) $2,595.83 Homeowner's InsuranceChange Payment Information



7 Stuyvesant Road | MLS# 4399197
This single family home located at 7 Stuyvesant Road, Biltmore Forest, NC 28803 is currently listed for sale with an asking price of $8,900,000. This property was built in 1923 and has 10 bedrooms and 7 full and 2 partial baths with 11722 sq. ft. Stuyvesant Road is located in the Biltmore Forest subdivision. Search Biltmore Forest real estate on darlenet.lakenormanrealty.com today.