
BEDS3
BATHS2 full 1 partial
SQUARE FEET1,720
MLS#4413638
STATUSActive Under Contract
PROPERTY TYPEResidential - Single Family
Property Description
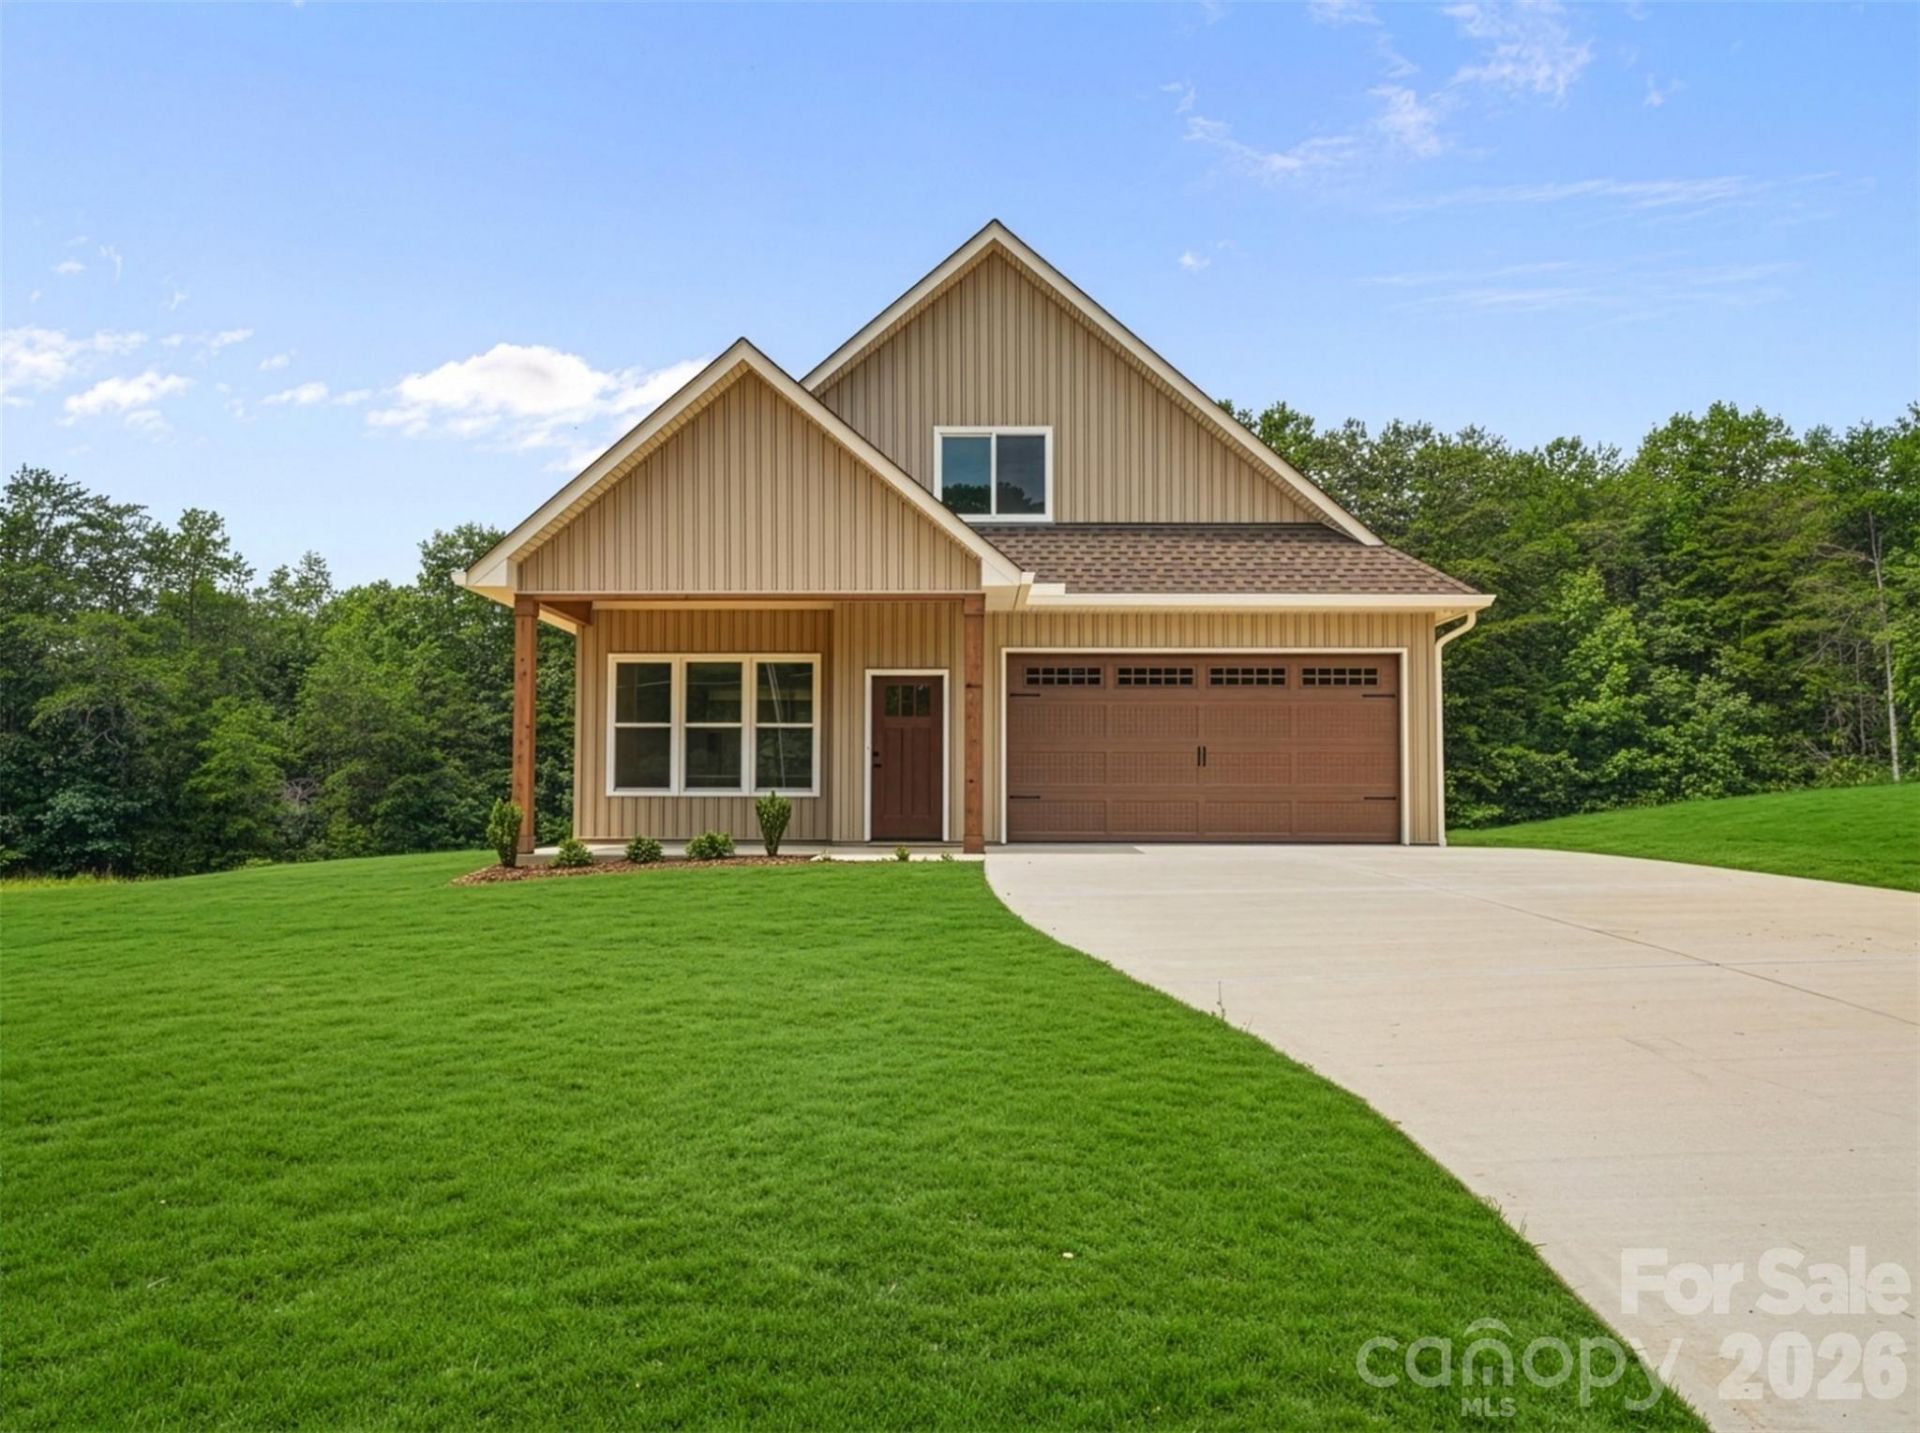
Welcome to 708 Meadowood Street in Hudson, NC, where brand-new construction, custom finishes and an exceptional 1.7-acre level lot come together in a property that stands apart from typical new construction. Offering approximately 1,720 square feet, 3 bedrooms, 2.5 bathrooms and a 2-car garage, this thoughtfully designed home delivers a refined, manageable footprint without sacrificing the outdoor space and functionality many buyers are searching for.From the moment you arrive, the setting makes an impression. The expansive lot offers a rare amount of usable, level land for a newly built home in this price range, creating opportunities for outdoor living, recreation, gardening, additional landscaping and more. Whether your priority is having room to spread out, creating an outdoor entertaining space or simply enjoying additional separation from neighboring properties, the acreage is one of the defining features of this home.Inside, the floor plan balances modern design with everyday functionality. Custom finishes throughout elevate the home beyond the feel of standard production construction, while the kitchen serves as a natural centerpiece of the main living area. A spacious kitchen island provides additional prep space, casual seating and a comfortable gathering point, while the surrounding cabinetry, countertops and finishes create a polished look designed to feel both current and timeless.The primary suite continues the custom-home feel, highlighted by a beautifully finished bathroom with a walk-in tile shower and thoughtfully selected materials. Two additional bedrooms provide flexibility for guest accommodations, a home office, hobby space or other uses, while the 2.5-bath layout adds convenience for both daily living and entertaining. Lastly, the 2-car garage provides valuable parking and storage space This home offers an efficient layout that prioritizes the spaces buyers use most while keeping maintenance manageable.Location adds another layer of appeal. Positioned close to Highway 321, the property offers convenient access throughout Hudson, Lenoir, Granite Falls, Hickory and the surrounding Caldwell County and Catawba Valley areas. Downtown Hudson is also nearby, making it easy to stay connected to local dining, shopping, services and everyday conveniences.What makes 708 Meadowood Street especially compelling is the combination: new construction without the typical small lot, custom finishes without unnecessary excess, and acreage without giving up convenient access to town.If you have been searching for new construction in Hudson, NC with acreage, a 2-car garage, custom finishes and convenient Highway 321 access, this property deserves your attention.
Property Features
Property Type: Residential - Single Family
Garage: 2 car attached
Heating: Heat Pump
Lot Size: 1.70 Acres
Roof Type: Architectural Shingle
Year Built: 2026
Amenities
Attic Finished
Attic Walk In
Kitchen Island
Pantry
Walk-In Closet(s)
Feature Descriptions
Appliances: Dishwasher, Electric Range, Microwave, Refrigerator with Ice Maker
Days on Site: 54
Exterior: Vinyl
Flooring: Tile, Vinyl
Foundation: Slab
Laundry: Laundry Room, Main Level
Lot: Level
Parcel#: 2767505002
Parking: Attached Garage
Patio/Porch: Covered, Front Porch, Patio, Porch, Rear Porch
Sewer: Public Sewer
Water: City
Local Schools
High School: South Caldwell
Middle School: Hudson
Elementary School: Hudson
Listed By / Shown By
Listed By
Agency Name: COMPASS
Agency Contact: garrett@osbornereg.com
Shown By
Agent Name: Darlene (Sharon) Teeter
Agent Phone: Cell: (704) 677-2402
Agency Title: Lake Norman Realty

Estimate Your Payment
Estimated Payment
$ 2,385.43 per month $2,261.50 Principal & Interest $0.00 Property Tax (data not provided by mls) $123.93 Homeowner's InsuranceChange Payment Information



708 Meadowood Street | MLS# 4413638
This single family home located at 708 Meadowood Street, Hudson, NC 28638 is currently listed for sale with an asking price of $424,900. This property was built in 2026 and has 3 bedrooms and 2 full and 1 partial baths with 1720 sq. ft. Search Hudson real estate on darlenet.lakenormanrealty.com today.